2313 S Hidden Trail, Spring Grove, IL 60081
- 4 beds |
- 4 baths |
- 2,163 sqft
 Single-Family Home
  Built in 1996
  0.71acre lot
 3 car garage
  $254/sqft
  Listed ——
Property Description
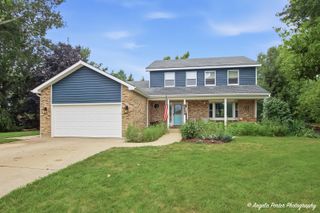
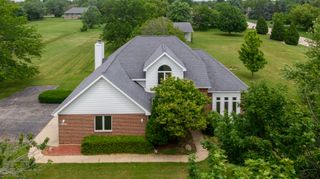
Relocating for an exciting career opportunity, the sellers are ready to pass this well-loved home on to its next owners and have made a GENEROUS PRICE IMPROVEMENT, making this beautiful home an exceptional value. Beautifully maintained and thoughtfully updated, this 4-bedroom, 3.5-bath two-story home sits on nearly an acre in sought-after Pine Meadow Estates, offering the perfect balance of comfortable living and exceptional entertaining. The renovated eat-in kitchen (2017) is the heart of the home, featuring maple cabinetry, quartz countertops, a tile backsplash, black stainless steel appliances, and abundant prep and storage space. Just beyond, the inviting library offers a gas fireplace and sliding doors that open to the backyard, creating a warm and welcoming space to relax year-round. Separate living and dining rooms provide plenty of room for everyday living, family gatherings, and holiday entertaining, while a spacious mudroom just off the attached three-car garage adds everyday convenience. Upstairs, the vaulted primary suite serves as a private retreat with a walk-in closet and a spacious bath featuring a skylight, whirlpool tub, separate shower, and double vanity. Three additional generously sized bedrooms and a full hall bath complete the second level. The finished English basement adds valuable living space with a large recreation room centered around a second fireplace, a full bath, and abundant storage, making it ideal for guests, extended family, or a future in-law arrangement. Beautiful hardwood floors, quality updates, and meticulous care make this home truly move-in ready. Outside, your own backyard retreat awaits. The heated above-ground pool and expansive deck create the perfect setting for summer gatherings, weekend barbecues, or simply unwinding at the end of the day. Major updates provide peace of mind, including a NEW roof (2026), NEW pool and equipment, exterior and deck paint (2026), HVAC (2016), water heater (2021), Generac generator, driveway, siding, renovated kitchen and bathrooms, water softener (2024), updated lighting (2025), mudroom sink, and more. See Full list under Additional Information. Ideally located near Fox Lake, Twin Lakes, and Lake Geneva, you'll enjoy easy access to boating, fishing, skiing, and year-round recreation, with walking paths, parks, shopping, dining, Metra, and major highways all just minutes away. Move in now and enjoy the rest of summer by the pool while making this exceptional property your next home.
- Listing Status:
- Active
- Data Last Updated:
- August 24, 2026 at 12:19PM
- Listing Office:
- RE/MAX Plaza : 847-388-7511
- Listing Agent:
- Kristin DePue : 847-980-8750
- MLS ID:
- 12708938

- General: Lighting
- Style: Colonial
- Other Structures: Shed(s)
- Parking: AsphaltGarage Door OpenerYesGarage OwnedAttachedGarageParking spaces: 3
- Roofing: Asphalt
- Windows: ScreensSkylight(s)
- General: 2 StoriesConcrete Perimeter
- HOA Amenities: Street LightsStreet PavedNot Applicable
- Originating MLS: mred
- School District: 2
- County: McHenry
- Zoning: 0424255006
- Utilities: 200+ Amp Service
- Water: Well
- Sewer: Septic Tank
- Source: mred
- Ownership: Fee Simple
This listing courtesy of Kristin DePue , RE/MAX Plaza
Monthly Payment
- Principal & Interest $
- Property Taxes $
- Home Insurance $
- VA Funding Fee $