1036 W WASHINGTON Street, Springfield, IL 62702
- 3 beds |
- 3 baths |
- 2,141 sqft
 Single-Family Home
  Built in ——
  —— sqft lot
  2 car garage
  $75/sqft
  Listed 9 days ago
Property Description
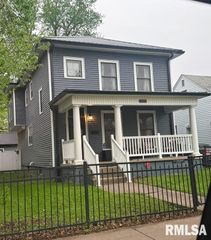
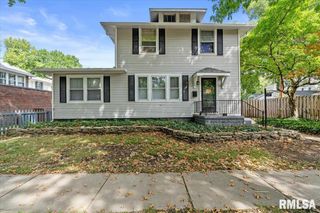
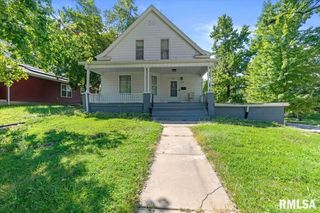
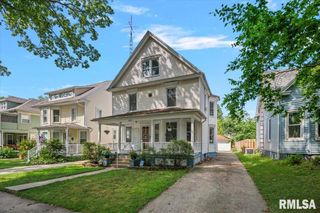
Welcome to 1036 W Washington St, a nicely updated 1.5-story home offering plenty of living space, character, and flexibility. The main level features a spacious family room with a fireplace, a separate living room with a formal dining room. Beautiful 8-foot doors with original woodwork add character throughout the main floor. The kitchen offers updated stainless-steel appliances and plenty of functionality for everyday living. Upstairs, you’ll find three bedrooms and a large shared bathroom. The basement provides additional living space with an extra bedroom, a small kitchen, and a full bathroom. With its own private access, the lower level offers added privacy and flexibility for guests, extended family, or additional living space. Recent updates include luxury vinyl plank flooring on the main level, new carpet upstairs, and fresh paint. The home also features newer high-efficiency HVAC equipment. Outside, enjoy a spacious front porch perfect for relaxing and a large rear deck ideal for entertaining and family gatherings. The two-car garage has also been improved with new sheathing and roofing. Centrally located with convenient access to shopping, dining, schools, and other area amenities, this home combines original character with thoughtful updates and versatile living space.
- Listing Status:
- Active
- Data Last Updated:
- October 9, 2026 at 12:18AM
- Listing Office:
- Keller Williams Capital : 217-303-8445
- Listing Agent:
- Khaled Hussein : 217-801-7749
- MLS ID:
- CA1046911

- Parking: Detached
- Roofing: Shingle
- General: One and One Half
- Originating MLS: rmlsa
- County: Sangamon
- Zoning: N 111' W 45' L 12 CANFIELDS SUB N PT W1/2 E1/2 NW NW 33-16-514-33.0-103-018
- Water: PublicPublic Sewer
- Source: rmlsa
This listing courtesy of Khaled Hussein , Keller Williams Capital
Monthly Payment
- Principal & Interest $
- Property Taxes $
- Home Insurance $
- VA Funding Fee $