109 BASSWOOD Road, Springfield, IL 62712
- 3 beds |
- 2 baths |
- 1,660 sqft
 Single-Family Home
  Built in 1977
  —— sqft lot
  2 car garage
  $151/sqft
  Listed 1 month ago
Property Description
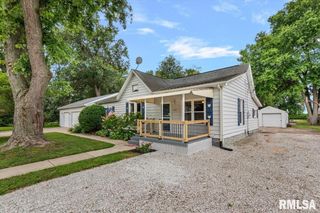
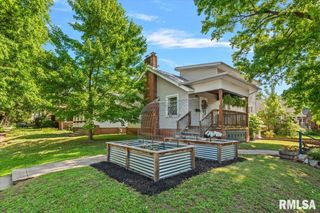
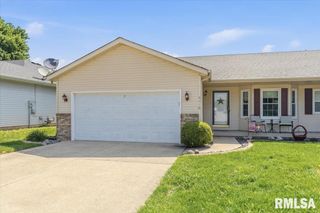
Beautifully Updated, Move-In Ready Ranch in Timberlane Subdivision – Rochester School District, Springfield address! Welcome home to this beautifully maintained 3-bedroom, 2-bath ranch nestled in Timberlane Subdivision. Move-in ready, this home offers the perfect blend of comfort, updates, and outdoor living, just minutes from Lake Springfield, parks, shopping, dining, and top-rated Rochester schools. Step inside to discover fresh paint and new carpeting throughout, creating a bright, clean, and welcoming atmosphere. The spacious living room features a beautiful bay window that fills with natural light, while the cozy family room with its classic brick fireplace provides the perfect gathering place for family and friends. The eat-in kitchen and adjoining dining area offer plenty of space for everyday meals or entertaining. The primary suite includes a private, updated bathroom, while two additional bedrooms provide flexibility for family, guests, or a home office. One of the home's standout features is the covered, screened-in porch, where you can enjoy your morning coffee or entertain guests while overlooking the backyard. Surrounded by beautiful mature trees that provide shade and privacy, the backyard is an inviting retreat with plenty of room for recreation, gardening, or hosting family and friends. The basement offers a finished bonus room, framed laundry area, and an unfinished space. Updates: New roof with covered gutter system (2020), New carpet, and New paint.
- Listing Status:
- Active
- Data Last Updated:
- August 24, 2026 at 1:18AM
- Listing Office:
- The Real Estate Group, Inc. : 217-787-7000
- Listing Agent:
- Ashley Coker : 217-622-7235
- MLS ID:
- CA1045026

- Style: Ranch
- Parking: AttachedGarage Door Opener
- Roofing: Shingle
- General: RanchConcrete PerimeterPoured Concrete
- Road/Access: Paved
- Originating MLS: rmlsa
- County: Sangamon
- Zoning: TIMBERLANE SUB PLAT 7 LOT 13323070402014
- Water: Public SewerPublic
- Source: rmlsa
This listing courtesy of Ashley Coker , The Real Estate Group, Inc.
Monthly Payment
- Principal & Interest $
- Property Taxes $
- Home Insurance $
- VA Funding Fee $