
12 N OXFORD Road, Springfield, IL 62702
- 3 beds |
- 2 baths |
- 1,866 sqft
 Single-Family Home
  Built in 1962
  —— sqft lot
  4 car garage
  $115/sqft
  Listed 10 days ago
Property Description
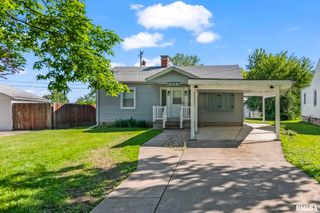
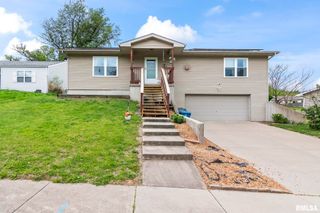
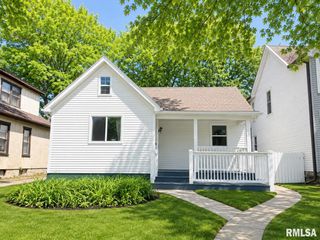
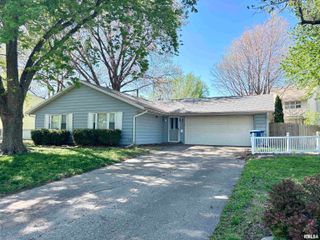
Get ready...this one might just knock your socks off. Bursting with charm, thoughtful updates, and pride of ownership, this west-side gem delivers the whole package—minutes from hospitals, downtown, shopping, and everything Springfield has to offer. Step inside and enjoy a ranch home that’s been decked out with all the right upgrades, including refreshed kitchen and baths. The main level offers 3 comfortable bedrooms and a full bathroom, while the full, partially finished basement gives you room to truly spread out. Downstairs you’ll find a cozy family room, a rec-room area, a full bath, and a bonus room the current owner uses as a 4th bedroom (no egress window)—perfect for guests, hobbies, or a quiet retreat. Outside continues to impress with a large fenced yard, a deck for relaxing, and a patio tucked behind the oversized 4-car tandem garage—ideal for vehicles, toys, tools, or workshop space. And don’t miss the inviting front porch…it absolutely steals the show. Well-maintained, move-in ready, and offering far more than you’d expect at this price point, this little charmer is a standout you won’t want to miss.
- Listing Status:
- Pending
- Data Last Updated:
- May 25, 2026 at 2:18AM
- Listing Office:
- The Real Estate Group, Inc. : 217-787-7000
- Listing Agent:
- Debra Sarsany : 217-313-0580
- MLS ID:
- CA1043730

- General: Ceiling Fan(s)
- Appliances: DishwasherDisposalMicrowaveRangeRefrigerator
- Basement: FullPartially Finished
- A/C: Central Air
- Heating: Natural GasBaseboardForced Air
- Fireplace: Fireplaces: 0
- Style: Ranch
- Parking: DetachedPavedTandem
- Roofing: Shingle
- Windows: Blinds
- General: RanchConcrete Perimeter
- Originating MLS: rmlsa
- County: Sangamon
- Zoning: Per county tax records14300379002
- Fencing: Fenced
- Water: Public SewerPublic
- Source: rmlsa
This listing courtesy of Debra Sarsany , The Real Estate Group, Inc.
Monthly Payment
- Principal & Interest $
- Property Taxes $
- Home Insurance $
- VA Funding Fee $