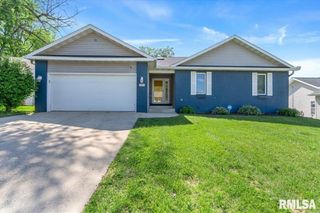
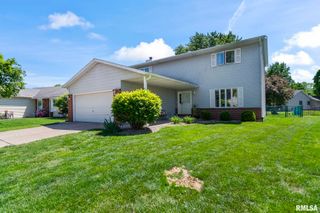
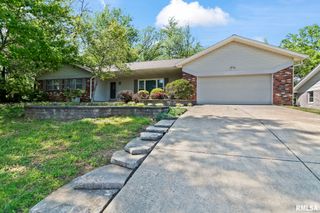
125 CYPRESS POINT Drive, Springfield, IL 62704
- 4 beds |
- 3 baths |
- 2,240 sqft
 Single-Family Home
  Built in 1973
  —— sqft lot
  2 car garage
  $136/sqft
  Listed 29 days ago
Property Description
Tremendous Tri-Level!!! Top to bottom, this home has been refreshed! Since 2019, roof, water heater, opened floor plan. Light fixtures to faucets... Granite counters to back splashes... 2021, Black framed windows, New doors front, new rear sliding door. HVAC duct cleaning by Ductdusters. 2026, All rooms and bed and bath doors repainted. New carpet. Brand new luxury vinyl plank flooring on the main and lower levels really pulls it all together. Prepare to be impressed by this fully renovated stunner in Country Club Estates, standing firm on a quiet, tree lined street, with sidewalks for strolling... The classy lines and finishes of this 4 bedroom, 2.5 bath home offers a perfect blend of sophisticated updates and Modernist charm. Step inside to discover gorgeous new flooring, newer doors and windows that flood the space with natural light. Bathrooms all updated with luxe finishes, fixtures and modern tile. Lower level has egress windows, a Family room/bonus room, Laundry in a nook, and a 4th Bedroom. Fenced backyard ready for outdoor fun or future expansion. Clean as can be with quality everywhere you look, this home is move in ready! Don’t miss this rare opportunity! Home has been pre-inspected and is being sold as reported. Schedule your showing today! Damaged window is ordered for replacement. We will consult with a contractor for a few notes in the inspection otherwise selling as reported! Water line to refrigerator is currently disconnected to correct a small leak.
- Listing Status:
- Pending
- Data Last Updated:
- May 25, 2026 at 3:18AM
- Listing Office:
- The Real Estate Group, Inc. : 217-787-7000
- Listing Agent:
- Jami R Winchester : 217-306-1000
- MLS ID:
- CA1043264

- General: Ceiling Fan(s)Solid Surface Counter
- Appliances: DishwasherDisposalDryerRangeRefrigeratorWasher
- A/C: Central Air
- Heating: Natural GasForced Air
- Fireplace: Gas LogLiving RoomWood BurningFireplaces: 1
- General: Replacement Windows
- Parking: AttachedGarage Door Opener
- Roofing: Shingle
- Windows: Window TreatmentsBlinds
- General: Tri-LevelPoured Concrete
- Originating MLS: rmlsa
- County: Sangamon
- Zoning: See Tax Record22060151018
- Fencing: Fenced
- Water: Public SewerPublic
- Source: rmlsa
This listing courtesy of Jami R Winchester , The Real Estate Group, Inc.
Monthly Payment
- Principal & Interest $
- Property Taxes $
- Home Insurance $
- VA Funding Fee $