1410 S LINCOLN Avenue, Springfield, IL 62704
- 5 beds |
- 4 baths |
- 3,549 sqft
 Single-Family Home
  Built in 1929
  0.33acre lot
 2 car garage
  $156/sqft
  Listed 7 days ago
Property Description
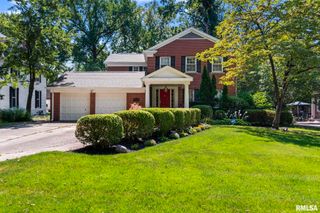
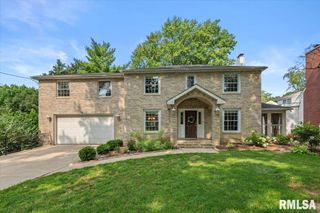
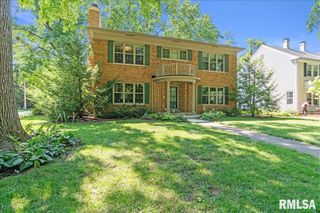
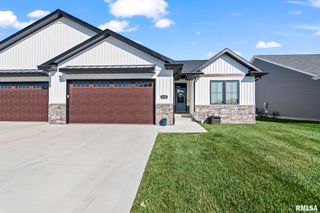
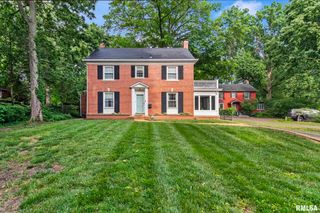
A century of Springfield history meets modern updates in this 1923 Dutch Colonial, with 5 bedrooms, 3.5 baths and 3,500+ square feet. Its classic gambrel roofline, shuttered windows and dual chimneys make an unforgettable impression on 1/3 of an acre just steps from Washington Park. Inside, dual coat closets flank the vintage tiled entry, where a gracious staircase welcomes you. Generous living and formal dining rooms showcase timeless character, while the light-filled 4-season sunroom is a year-round retreat. The den/office features a wood-burning fireplace, and the 2018 remodeled kitchen offers two pantries, new microwave (2026) and disposal (2024). Upstairs, find a spacious primary suite plus a second en suite originally designed as maid’s quarters, with a back staircase directly to the kitchen. Its private bath makes it ideal for guests or multigenerational living. Updates include replacement windows in one bedroom (2023) and front Roman shades (2024). The waterproofed basement offers additional space and storage. Improvements include a 50-gallon water heater (2023), whole-house water filtration (2024) and garage EV charger. Outside, enjoy the Trex deck (2023) and replacement front gutters (2023). Beyond its scale and updates, 1410 S. Lincoln has a fascinating Springfield lineage, occupying land associated with the prominent Hay family and their remarkable connections to Abraham Lincoln. A supplemental historical property report is available. Pre-inspected.
- Listing Status:
- Active
- Data Last Updated:
- September 20, 2026 at 5:19PM
- Listing Office:
- The Real Estate Group, Inc. : 217-787-7000
- Listing Agent:
- Megan M Pressnall : 217-341-8323
- MLS ID:
- CA1046401

- General: Shed(s)Replacement Windows
- Parking: Alley AccessAttachedOn StreetEV ChargerSide Load GarageGarage Door Opener
- Roofing: Shingle
- Windows: Window TreatmentsBlinds
- General: TwoBrick/Mortar
- Road/Access: Alley Paved
- Originating MLS: rmlsa
- County: Sangamon
- Zoning: HAYS SUB S PT L 1 WANLESS PKSIDE ADDN W 145' L 122050227001
- Fencing: Fenced
- Water: Public SewerPublic
- Source: rmlsa
This listing courtesy of Megan M Pressnall , The Real Estate Group, Inc.
Monthly Payment
- Principal & Interest $
- Property Taxes $
- Home Insurance $
- VA Funding Fee $