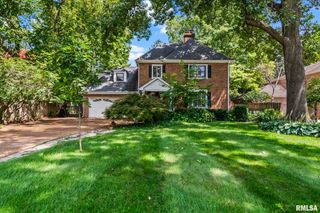
1516 Willemore Avenue, Springfield, IL 62704
- 3 beds |
- 3 baths |
- 3,685 sqft
 Single-Family Home
  Built in 1920
  —— sqft lot
  2 car garage
  $149/sqft
  Listed 4 months ago
Property Description
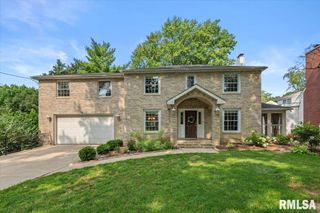
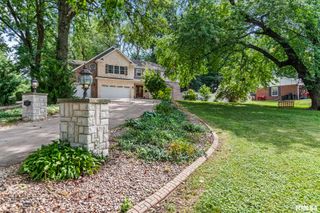
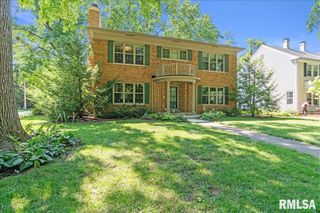
Stately and timeless, this distinguished residence is ideally located in one of Springfield’s most prestigious neighborhoods, just blocks from Washington Park and Illini Country Club. Blending classic elegance with thoughtful updates, the home showcases exceptional craftsmanship and pride of ownership throughout. From the rich walnut-paneled den to the imported hand-painted Italian tile in the kitchen, every detail reflects quality and character. The inviting floor plan offers multiple living spaces, including a dramatic two-story living room, a cozy den with a two-sided fireplace, an enclosed sunroom featuring unique tile flooring, a breakfast room, and a formal dining room—perfect for both everyday living and entertaining. The spacious primary suite provides a comfortable retreat, while two additional bedrooms are connected by a Jack and Jill bath. Additional highlights include a walk-in pantry, new whole-house generator (2024), beautiful hardwood flooring, large windows filling the rooms with generous natural sunlight, custom blinds, composite decking for outdoor enjoyment. The home’s stately exterior offers excellent curb appeal with mature trees, clean architectural lines, and low-maintenance landscaping. A welcoming entryway and thoughtfully designed façade set the tone for what awaits inside. The backyard provides a private setting with ample space for outdoor living—previously home to an in-ground pool. Secluded alley access to the garage adds convenience and privacy.
- Listing Status:
- Active
- Data Last Updated:
- August 24, 2026 at 3:19AM
- Listing Office:
- The Real Estate Group, Inc. : 217-787-7000
- Listing Agent:
- Jane A Locascio : 217-306-3037
- MLS ID:
- CA1043252

- Parking: Alley AccessAttachedOn StreetPavedShared Driveway
- Roofing: Shingle
- Windows: Blinds
- General: TwoBrick/Mortar
- Originating MLS: rmlsa
- County: Sangamon
- Zoning: N 75' FRL L 27 & S 5.92' FRL L 21 OAK KNOLLS22-05.0-130-002
- Water: Public SewerPublic
- Source: rmlsa
This listing courtesy of Jane A Locascio , The Real Estate Group, Inc.
Monthly Payment
- Principal & Interest $
- Property Taxes $
- Home Insurance $
- VA Funding Fee $

 New - 22 hours ago