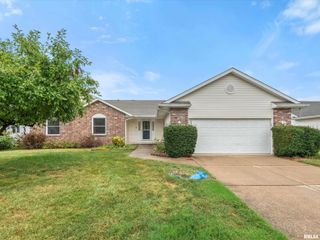
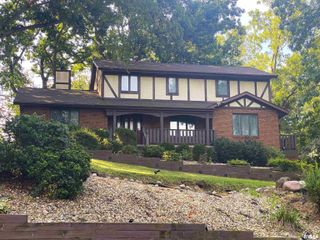
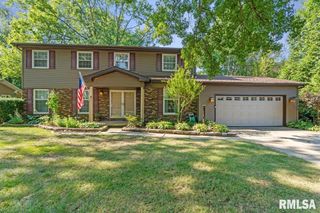
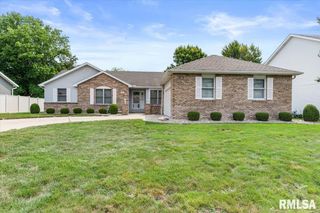
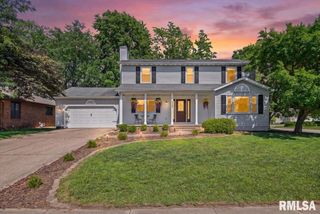
1830 CHERRY Road, Springfield, IL 62704
- 3 beds |
- 3 baths |
- 3,675 sqft
 Single-Family Home
  Built in 1984
  —— sqft lot
  2 car garage
  $88/sqft
  Listed 2 months ago
Property Description
Enjoy the ease of ranch-style condominium living in desirable Leland Place! With the condominium association handling all exterior maintenance, you'll have more time to enjoy life and less time worrying about upkeep. This beautifully maintained 3-bedroom, 2½-bath home offers the convenience of a first-floor primary suite with additional bedrooms and living space in the finished walk-out basement. The open floor plan is perfect for both everyday living and entertaining, featuring two fireplaces, a cozy den with custom wood built-ins, a wet bar, and abundant natural light enhanced by an added skylight. Step outside to the low-maintenance Trex deck or concrete patio overlooking a peaceful tree-lined setting. Recent improvements include newer patio doors, several newer appliances, and a custom walk-in shower updating the primary bath. Conveniently located just minutes from Illini Country Club and Washington Park, this home offers the perfect combination of location, comfort, convenience, and carefree living. Buy with confidence—this home has been pre-inspected by B-Safe, repairs have been completed, and it is being sold as reported. Photos featuring furnishing are AI generated.
- Listing Status:
- Active
- Data Last Updated:
- September 20, 2026 at 7:17PM
- Listing Office:
- RE/MAX Professionals : 217-787-7215
- Listing Agent:
- Jim Fulgenzi : 217-341-5393
- MLS ID:
- CA1045273

- Style: Ranch
- Parking: AttachedGarage Door Opener
- Roofing: Shingle
- Windows: Window Treatments
- General: RanchConcrete PerimeterPoured Concrete
- Road/Access: Paved
- HOA Amenities: Common Area MaintenanceLandscapingMaintenance GroundsMaintenance RoadLawn CareSnow Removal425.0
- Originating MLS: rmlsa
- County: Sangamon
- Zoning: See Tax Records22-05.0-351-047
- Water: Public SewerPublic
- Source: rmlsa
This listing courtesy of Jim Fulgenzi , RE/MAX Professionals
Monthly Payment
- Principal & Interest $
- Property Taxes $
- Home Insurance $
- VA Funding Fee $