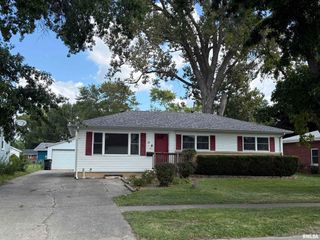
2028 S 4TH Street, Springfield, IL 62703
- 3 beds |
- 2 baths |
- 1,940 sqft
 Single-Family Home
  Built in 1925
  —— sqft lot
  1 car garage
  $98/sqft
  Listed 1 month ago
Property Description
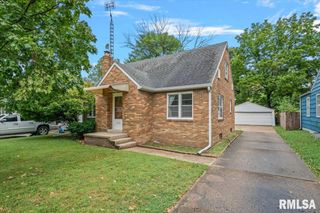
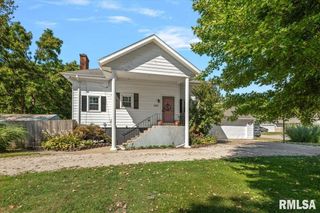
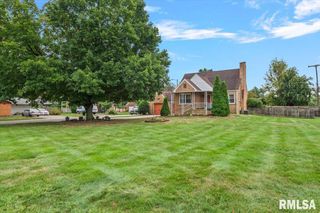
Wow! This craftsman bungalow is true to it's name. Completely gutted over the past year this home has been rebuilt with modern features & high-end craftmanship. Featuring 3 bedrooms, 2 full bathrooms, a finished basement & nearly 2k sq ft there is plenty of space to relax, work or entertain. The exterior has been updated w/ new vinyl replacement windows, exterior doors, new detached garage w/ concrete floor, covered front & rear porches, privacy fence & 6" black gutter system. Inside you will find all new drywall/paint, flooring, lighting fixtures, knotty pine doors & custom trim work throughout. Great floor plan that flows seamlessly from the cozy living room showcasing original brick fireplace wrapped w/ custom mantle & built-in shelving through the dining room to the new kitchen w/ dark stained cabinets, stone backsplash, tile floor & new appliances. 3 nicely sized bedrooms, a new full bath & convenient mud room also included on the main floor. Walk down the new staircase to the impressive finished basement that includes a large family room or potential 4th bedroom w/ multiple ceiling fans, an electric fireplace, office/den area & awesome new bathroom w/ WI custom tiled shower & cedar door. Nice laundry area & lots of storage space. Mechanicals have been updated as well including new furnace & A/C w/ warranty, new 200 amp electric panel/breakers & wiring/plugs/switches as well as new plumbing lines/fixtures. Low utility bills averaging $74 month CWLP & $52 month Ameren.
- Listing Status:
- Active
- Data Last Updated:
- September 20, 2026 at 5:19PM
- Listing Office:
- The Orchid Group Inc. : 217-299-0163
- Listing Agent:
- Neil J Martin : 217-622-7057
- MLS ID:
- CA1045945

- General: Replacement Windows
- Style: Craftsman
- Parking: DetachedGarage Door Opener
- Roofing: Shingle
- General: CraftsmanBrick/Mortar
- Originating MLS: rmlsa
- County: Sangamon
- Zoning: PAYNES S SIDE 2ND PLAT L 53 B 2222-04.0-430-008
- Fencing: Fenced
- Water: Public SewerPublic
- Source: rmlsa
This listing courtesy of Neil J Martin , The Orchid Group Inc.
Monthly Payment
- Principal & Interest $
- Property Taxes $
- Home Insurance $
- VA Funding Fee $

 New - 2 days ago