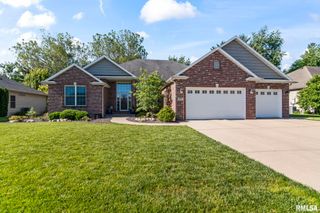
2223 CARDINAL Drive, Springfield, IL 62704
- 3 beds |
- 4 baths |
- 5,413 sqft
 Single-Family Home
  Built in 1982
  0.77acre lot
 3 car garage
  $110/sqft
  Listed 2 months ago
Property Description
Discover the perfect blend of classic charm and spacious living in this sprawling brick ranch on a private road. From the moment you step inside, you’ll be captivated by the rich woodwork and thoughtfully crafted built-in features that add warmth and character throughout the home. The inviting living room centers around a brick fireplace and built-in wet bar, perfect for entertaining. A formal dining room and a large home office expand the living space for the entire family. The chef's kitchen features an expansive butcher block island for prepping, and a stunning brick arch over the built-in range and flat top grill, perfect for everyday cooking or entertaining. Downstairs, a fully finished basement offers abundant space, including a welcoming family room featuring a thoughtfully designed English pub complete with a wet bar, wine storage wall and secret door. You’ll also find a rec room with pool table and an additional fireplace for cozy evenings. A dedicated theatre room/sound studio creates the ultimate setting for entertainment and leisure. Bonus rooms could be 4th/5th bedrooms or additional office, basement also feature egress stairs to the garage. Step outside to your own private retreat, where a deck and patio overlook a serene in-ground pool —perfect for summer days that will be here soon! This home truly has it all: space, character, and exceptional amenities designed for comfortable living and effortless entertaining! Pre-inspected for buyer's peace of mind.
- Listing Status:
- Active
- Data Last Updated:
- July 9, 2026 at 7:17AM
- Listing Office:
- The Real Estate Group, Inc. : 217-787-7000
- Listing Agent:
- Jamie Murphy : 217-652-8667
- MLS ID:
- CA1042962

- Style: Ranch
- Parking: AttachedOversized
- Roofing: Shingle
- General: Ranch
- Road/Access: Private Road
- Originating MLS: rmlsa
- County: Sangamon
- Zoning: W 145.65' E 518.90' N 230' E1/2 SE1/4 SE1/4 31-16-514-31.0-476-027
- Water: Public SewerPublic
- Source: rmlsa
This listing courtesy of Jamie Murphy , The Real Estate Group, Inc.
Monthly Payment
- Principal & Interest $
- Property Taxes $
- Home Insurance $
- VA Funding Fee $