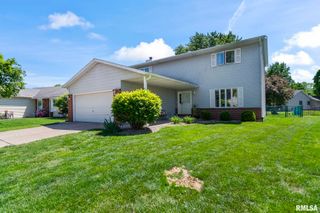
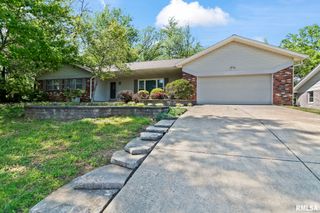
225 APPOMATTOX Drive, Springfield, IL 62711
- 3 beds |
- 3 baths |
- 2,010 sqft
 Single-Family Home
  Built in ——
  —— sqft lot
  2 car garage
  $139/sqft
  Listed 2 days ago
Property Description
Discover this fantastic 3-bedroom, 2.5 bath home located in the popular Grant's Ridge Subdivision on Springfield's West Side and within the highly desirable Pleasant Plains school district! One of the standout features of this home is the incredible screened-in porch that truly expands the living space. Whether you're enjoying your morning coffee, relaxing in the evening, or entertaining guests, you'll love the peaceful views of the fenced backyard, The enlarged deck and pergola create the perfect outdoor setup for gatherings, grilling, and enjoying the outdoors all season long. Inside, the home offers a spacious and functional layout with a large 2.5 car garage and an oversized eat-in kitchen that flows seamlessly into the vaulted living room, creating an open and inviting atmosphere ideal for both everyday living and entertaining. The spacious primary suite features a walk-in closet and private ensuite bathroom complete with a relaxing jetted tub. Just off the garage entrance, you'll appreciate the convenience of the laundry/mud room along with an additional half bath, adding extra practically to the home's thoughtful layout.
- Listing Status:
- Pending
- Data Last Updated:
- May 25, 2026 at 1:17AM
- Listing Office:
- RE/MAX Professionals : 217-787-7215
- Listing Agent:
- Kyle Olsen : 217-816-1467
- MLS ID:
- CA1043815

- General: Ceilings/Cath/Vault/TrayCeiling Fan(s)Wired for Sound
- Appliances: DishwasherDisposalMicrowaveRangeRefrigerator
- Basement: Crawl Space
- A/C: Central Air
- Heating: ElectricNatural GasForced AirGas Water Heater
- Fireplace: Gas StarterLiving RoomFireplaces: 1
- General: Bath
- Style: Ranch
- Parking: Attached
- Roofing: Shingle
- General: RanchBlock
- Road/Access: Paved
- Originating MLS: rmlsa
- County: Sangamon
- Zoning: See Tax Records13-26.0-479-012
- Water: Public SewerPublic
- Source: rmlsa
This listing courtesy of Kyle Olsen , RE/MAX Professionals
Monthly Payment
- Principal & Interest $
- Property Taxes $
- Home Insurance $
- VA Funding Fee $