2516 S 10TH Street, Springfield, IL 62703
- 2 beds |
- 1 bath |
- 1,128 sqft
 Single-Family Home
  Built in 1915
  —— sqft lot
  1 car garage
  $65/sqft
  Listed 2 days ago
Property Description
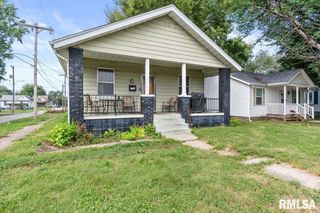
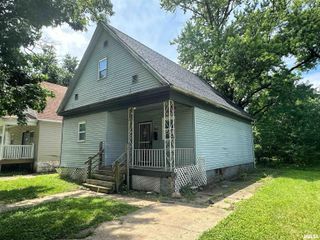
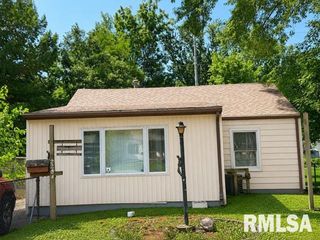
Welcome to 2516 S 10th St! Step inside and discover the charm of this beautifully updated bungalow nestled in Springfield's desirable Harvard Park neighborhood. From the moment you arrive, you'll appreciate the fresh exterior updates, inviting curb appeal, and welcoming covered front porch—perfect for enjoying your morning coffee or unwinding after a long day. Offering over 1,100 square feet of living space, this home blends character, comfort, and functionality. The bright and cheerful kitchen provides plenty of cabinet space and overlooks the home's spacious living areas, creating an ideal setting for everyday living and entertaining. Upstairs, the oversized primary bedroom offers a unique retreat complete with an adjoining flex space that can serve as a home office, reading nook, nursery, dressing room, or hobby area. Outside, the generous backyard provides endless possibilities for gardening, pets, play, or hosting family and friends. An oversized one-car garage and unfinished basement offer exceptional storage space rarely found in homes at this price point. Major updates include a BRAND NEW ROOF, giving buyers added confidence and peace of mind for years to come. Whether you're searching for your first home, looking to simplify your lifestyle, or seeking an investment opportunity, this move-in-ready property delivers outstanding value, flexible living spaces, and the warmth of a home you'll be proud to call home.
- Listing Status:
- Active
- Data Last Updated:
- October 9, 2026 at 1:20AM
- Listing Office:
- Keller Williams Capital : 217-303-8445
- Listing Agent:
- Wesley Peterson : 863-342-6560
- MLS ID:
- CA1047038

- Style: Craftsman
- Parking: Shared Driveway
- Roofing: Shingle
- Windows: Blinds
- General: CraftsmanBlock
- Road/Access: Easement
- Originating MLS: rmlsa
- County: Sangamon
- Zoning: N/A22-10.0-130-005
- Fencing: Fenced
- Water: PublicPublic Sewer
- Source: rmlsa
This listing courtesy of Wesley Peterson , Keller Williams Capital
Monthly Payment
- Principal & Interest $
- Property Taxes $
- Home Insurance $
- VA Funding Fee $