2601 CHICORY Drive, Springfield, IL 62711
- 3 beds |
- 2 baths |
- 3,000 sqft
 Single-Family Home
  Built in 2001
  —— sqft lot
  3 car garage
  $127/sqft
  Listed 17 days ago
Property Description
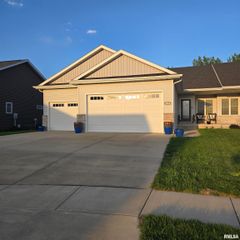
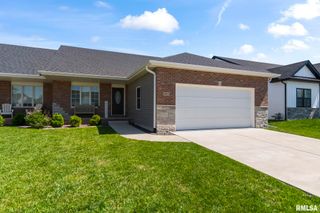
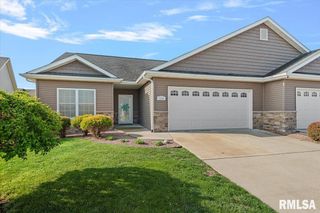
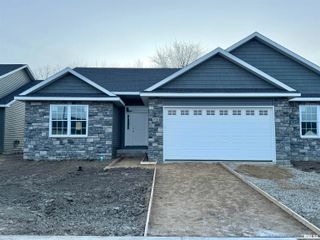
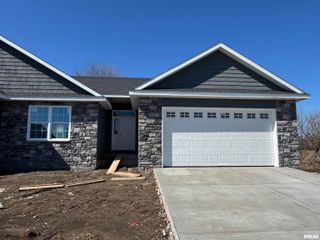
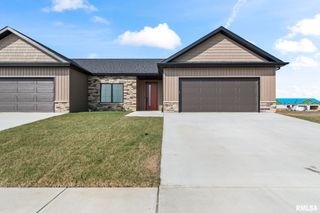
Welcome home to 2601 Chicory in desirable Scarborough Subdivision! This well-maintained brick and vinyl ranch offers the perfect blend of comfort, functionality, and space. Featuring 3 bedrooms and 2 full baths, the open-concept layout is enhanced by vaulted ceilings and a cozy natural gas fireplace in the living room—creating an inviting space. The spacious kitchen is a standout with a large breakfast bar, pantry, and an abundance of cabinetry, including two built-in desk areas—ideal for work, organization, or hosting. All appliances remain, including cooktop, microwave, refrigerator, dishwasher, washer, and dryer—making this home truly move-in ready. A flexible office with French glass doors can easily serve as a 4th bedroom. The utility room is thoughtfully designed with a sink and additional storage cabinets for added convenience. The 3-car garage provides plenty of room for vehicles, tools, and hobbies. Step outside to enjoy the two-tiered deck overlooking a tree-lined backyard, offering privacy and a peaceful setting. The partially finished basement expands your living space with a rec area, storage room, and is already roughed in for a third full bathroom—ready for your finishing touches. Walk to Rotary Park, the YMCA, the KC Hall and numerous restaurants and shopping. A fantastic opportunity in a sought-after location—this home checks all the boxes!
- Listing Status:
- Pending
- Data Last Updated:
- May 25, 2026 at 3:18AM
- Listing Office:
- The Real Estate Group, Inc. : 217-787-7000
- Listing Agent:
- Cindy E Grady : 217-638-7653
- MLS ID:
- CA1043537

- General: Cable AvailableCeilings/Cath/Vault/TrayCeiling Fan(s)
- Appliances: DishwasherDisposalDryerMicrowaveRangeRefrigeratorWasher
- Basement: FinishedPartial
- A/C: Central Air
- Heating: Natural GasForced Air
- Fireplace: Gas LogLiving RoomFireplaces: 1
- Style: Ranch
- Parking: Attached
- Roofing: Shingle
- General: RanchConcrete PerimeterPoured Concrete
- Originating MLS: rmlsa
- County: Sangamon
- Zoning: Lot 64 Scarborough Place 3rd Addn 11-15-621110203018
- Fencing: Fenced
- Water: Public SewerPublic
- Source: rmlsa
This listing courtesy of Cindy E Grady , The Real Estate Group, Inc.
Monthly Payment
- Principal & Interest $
- Property Taxes $
- Home Insurance $
- VA Funding Fee $