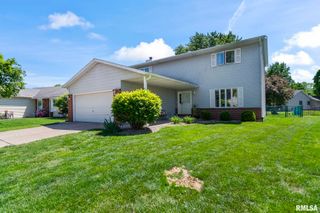
2629 Lemont Drive, Springfield, IL 62704
- 3 beds |
- 2 baths |
- 2,106 sqft
 Single-Family Home
  Built in 1977
  —— sqft lot
  2 car garage
  $112/sqft
  Listed 15 days ago
Property Description
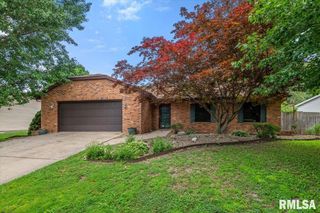
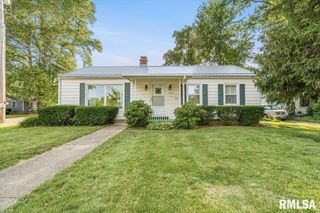
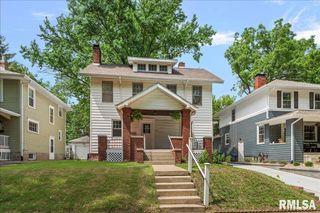
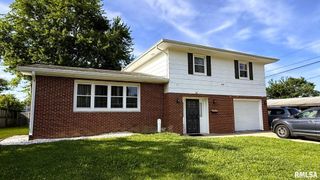
Welcome home to this well-maintained split-level residence in the highly desirable Pasfield Park West neighborhood. Offering three bedrooms, one and a half baths, and generously sized living spaces, this home provides the perfect blend of comfort and functionality. The main level features a bright and inviting living room, formal dining room, and an eat-in kitchen ideal for everyday living and entertaining. The spacious lower-level family room is filled with natural light from multiple windows and is anchored by a cozy fireplace, creating the perfect place to relax or gather with family and friends. Major updates provide peace of mind, including a new roof in 2021 and a new furnace and central air conditioning system in 2019. Outside, you'll find a large backyard shed with a concrete floor, offering excellent storage or workshop space. Conveniently located near parks, schools, shopping, and dining, this move-in-ready home is an outstanding opportunity to enjoy one of Springfield's most established and sought-after neighborhoods.
- Listing Status:
- Pending
- Data Last Updated:
- July 9, 2026 at 5:19AM
- Listing Office:
- The Real Estate Group, Inc. : 217-787-7000
- Listing Agent:
- Jay Clark : 217-725-3402
- MLS ID:
- CA1044680

- General: Cable Available
- Appliances: DishwasherRangeRefrigerator
- A/C: Central Air
- Heating: ElectricForced AirElectric Water Heater
- Fireplace: Fireplaces: 1
- General: Shed(s)Outbuilding
- Parking: Attached
- Roofing: Shingle
- Windows: Blinds
- General: Bi-LevelConcrete Perimeter
- Road/Access: Paved
- Originating MLS: rmlsa
- County: Sangamon
- Zoning: L 132 PASFIELD PARK WEST 5TH ADDN (7725.03 SQ FT)14310178011
- Water: Public SewerPublic
- Source: rmlsa
This listing courtesy of Jay Clark , The Real Estate Group, Inc.
Monthly Payment
- Principal & Interest $
- Property Taxes $
- Home Insurance $
- VA Funding Fee $

 New - 1 day ago