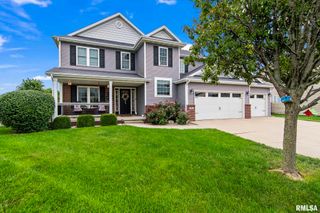
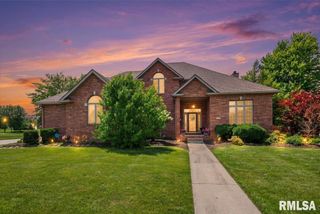
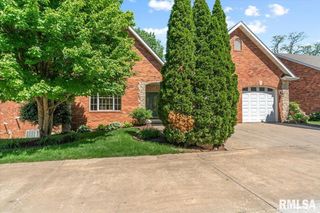
2709 Kipling Drive, Springfield, IL 62711
- 6 beds |
- 4 baths |
- 3,998 sqft
 Single-Family Home
  Built in 2002
  —— sqft lot
  3 car garage
  $125/sqft
  Listed 2 months ago
Property Description
Situated in Cobblestone Estates, this spacious home offers close to 4,000 square feet of finished living space across three levels. The floor plan provides a flexible layout with multiple living areas, making it suitable for a variety of needs. The main level includes comfortable gathering spaces, a kitchen with ample storage and stainless appliances, and a dining area that connects well for everyday use. A main-level bedroom with a nearby full bath adds versatility for guests, office use, or extended living arrangements. Upstairs, the home includes several additional bedrooms along with a large primary suite featuring a walk-in closet and private bathroom. Secondary bedrooms are well-sized and share access to a full hall bath. The finished lower level expands the living space with a large recreation area, additional bedroom, full bathroom, and storage space. Outside, the property includes a 3-car garage, fenced backyard, and patio area for outdoor enjoyment. Located in a well-established neighborhood with convenient access to local amenities, this home offers solid space and flexibility throughout. Information is deemed accurate but not guaranteed.
- Listing Status:
- Active
- Data Last Updated:
- August 24, 2026 at 2:17AM
- Listing Office:
- The Real Estate Group, Inc. : 217-787-7000
- Listing Agent:
- Frank Nguyen : 217-553-3857
- MLS ID:
- CA1044350

- Parking: AttachedPaved
- Roofing: Shingle
- General: Two
- Originating MLS: rmlsa
- County: Sangamon
- Zoning: L 342 Cobblestone Est 21st Addn (86.67 X 140) 11-15-621110255047
- Water: PublicPublic Sewer
- Source: rmlsa
This listing courtesy of Frank Nguyen , The Real Estate Group, Inc.
Monthly Payment
- Principal & Interest $
- Property Taxes $
- Home Insurance $
- VA Funding Fee $