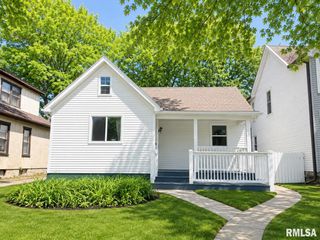
2721 DELAWARE Drive, Springfield, IL 62702
- 4 beds |
- 3 baths |
- 2,212 sqft
 Single-Family Home
  Built in 1977
  —— sqft lot
  2 car garage
  $108/sqft
  Listed 27 days ago
Property Description
This move-in-ready multi-level home combines modern curb appeal, flexible living space & a peaceful residential setting near neighborhood parks with convenient access to interstates, shopping, dining & entertainment. A refreshed exterior with charming shutter accents & welcoming front patio creates an inviting first impression. Inside, a large picture window fills the formal living & dining areas with natural light, complemented by neutral color schemes throughout. The kitchen showcases on-trend finishes including tile backsplash, dark countertops & stainless appliances, flowing seamlessly into the sunroom which doubles as a breezeway with garage access & cozy year-round retreat. Upstairs, the primary bedroom features a walk-in closet & private half bath, while bedrooms 2 & 3 share a full bath nearby. The lower level adds even more living & entertaining space centered around a striking whitewashed floor-to-ceiling brick fireplace with built-ins, plus a 4th bedroom offering flexibility for guests, office, gym or playroom. Outside, enjoy a spacious backyard with deck & side-load 2C garage. Major updates include a new roof last year, newer appliances & recently installed sump pump as part of a water management tile project for added peace of mind. Well maintained & thoughtfully updated in desirable Indian Hills, this home offers the perfect balance of space, comfort & location.
- Listing Status:
- Pending
- Data Last Updated:
- May 25, 2026 at 3:18AM
- Listing Office:
- The Real Estate Group, Inc. : 217-787-7000
- Listing Agent:
- Kyle T Killebrew : 217-741-4040
- MLS ID:
- CA1043285

- General: Cable AvailableSolid Surface CounterCeiling Fan(s)
- Appliances: DishwasherDisposalDryerMicrowaveRangeRefrigeratorWasher
- Basement: PartialUnfinished
- A/C: Central Air
- Heating: Natural GasForced AirGas Water Heater
- Fireplace: Family RoomFireplaces: 1
- Parking: AttachedPavedSide Load GarageGarage Door Opener
- Roofing: Shingle
- Windows: Window Treatments
- General: Quad-LevelConcrete PerimeterPoured Concrete
- Road/Access: Paved
- Originating MLS: rmlsa
- County: Sangamon
- Zoning: L 364 Ex S10' Fred W. Wanless Indian Hills 8th Add14-14.0-252-022
- Water: Public SewerPublic
- Source: rmlsa
This listing courtesy of Kyle T Killebrew , The Real Estate Group, Inc.
Monthly Payment
- Principal & Interest $
- Property Taxes $
- Home Insurance $
- VA Funding Fee $