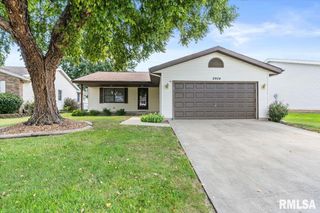
2901 TWIN LAKES Drive, Springfield, IL 62707
- 3 beds |
- 2 baths |
- 1,689 sqft
 Single-Family Home
  Built in 2005
  —— sqft lot
  3 car garage
  $139/sqft
  Listed 14 days ago
Property Description
Only 20 years old and immaculately maintained, this wonderful home in Twin Lakes Subdivision is ready for its next owner! The spacious living room features newer laminate flooring that continues through the hallway & primary bedroom, while the kitchen and dining room showcase beautiful hardwood floors. The kitchen offers plenty of cabinet and counter space and flows nicely into the dining area. The primary bedroom features a walk-in closet and private bath, while the second bedroom has brand-new carpet. The partial unfinished basement offers excellent storage or future living space and is already plumbed for a bathroom. You’ll also appreciate the attached 2-car HEATED garage PLUS a detached 1-car garage—perfect for additional vehicles, hobbies or all your toys! Extra concrete has been added for convenient additional parking. Recent improvements include a high-efficiency furnace and A/C (2026), water heater (2024), new carpet in the second bedroom, sump pump (approximately 2–3 years ago), wired-in smoke detectors in 2025, and a newer patio. With its great floor plan, thoughtful updates and exceptional care, this Twin Lakes gem is one you won’t want to miss!
- Listing Status:
- Active
- Data Last Updated:
- October 9, 2026 at 12:18AM
- Listing Office:
- The Real Estate Group, Inc. : 217-787-7000
- Listing Agent:
- Jami R Winchester : 217-306-1000
- MLS ID:
- CA1046743

- Style: Ranch
- Parking: AttachedDetachedGarage Door Opener
- Roofing: Shingle
- General: RanchConcrete Perimeter
- HOA Amenities: Play Area350.0
- Originating MLS: rmlsa
- County: Sangamon
- Zoning: See tax records14130156009
- Water: PublicPublic Sewer
- Source: rmlsa
This listing courtesy of Jami R Winchester , The Real Estate Group, Inc.
Monthly Payment
- Principal & Interest $
- Property Taxes $
- Home Insurance $
- VA Funding Fee $