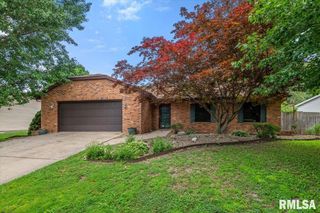
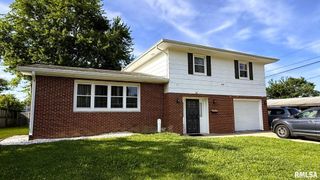
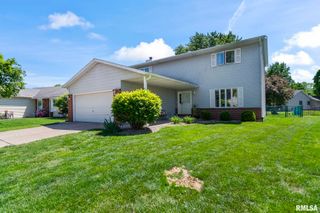
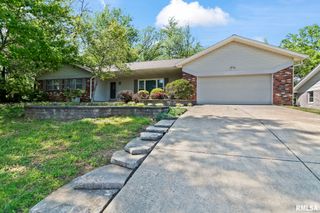
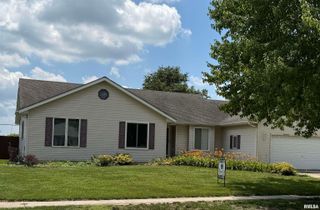
30 SKYVIEW Drive, Springfield, IL 62702
- 4 beds |
- 3 baths |
- 2,164 sqft
 Single-Family Home
  Built in 1991
  —— sqft lot
  2 car garage
  $115/sqft
  Listed 9 days ago
Property Description
Conveniently located just minutes from Springfield's west side and downtown, this spacious two-story home offers a flexible floor plan designed for today's lifestyle. The main level features a formal office with French doors, a formal dining room with new luxury vinyl flooring, and an open-concept kitchen overlooking the living room. An additional bonus space provides endless possibilities as a breakfast nook, second home office, or sitting area. The kitchen is equipped with new black stainless steel appliances, a large peninsula with seating, white subway tile backsplash, pantry, and excellent views of the fenced backyard with easy access to the expansive back deck—perfect for entertaining or relaxing outdoors. Upstairs, you'll find three generously sized bedrooms, two full bathrooms, and abundant closet space throughout. The finished lower level offers a large family room complete with a projection system that stays with the home, along with a smaller room featuring a full egress window, ideal for a fourth bedroom, home gym, office, or hobby space. With versatile living spaces, thoughtful updates, and a fantastic location, this home is preinspected and ready for its next owners.
- Listing Status:
- Pending
- Data Last Updated:
- July 9, 2026 at 5:19AM
- Listing Office:
- Keller Williams Capital : 217-303-8445
- Listing Agent:
- Tracy M Shaw : 217-494-1334
- MLS ID:
- CA1044730

- General: Cable AvailableCeiling Fan(s)Radon Mitigation System
- Appliances: DishwasherMicrowaveRangeRefrigerator
- Basement: Egress Window(s)FinishedFull
- A/C: Central Air
- Heating: ElectricNatural GasForced AirGas Water Heater
- Fireplace: Gas LogLiving RoomFireplaces: 1
- Parking: Attached
- Roofing: Shingle
- Windows: Blinds
- General: TwoConcrete PerimeterPoured Concrete
- Road/Access: Paved
- HOA Amenities: 0.0
- Originating MLS: rmlsa
- County: Sangamon
- Zoning: HOLLIDAY HILLS 2ND ADDN LOT 4114-19.0-377-011
- Fencing: Fenced
- Water: Public SewerPublic
- Source: rmlsa
This listing courtesy of Tracy M Shaw , Keller Williams Capital
Monthly Payment
- Principal & Interest $
- Property Taxes $
- Home Insurance $
- VA Funding Fee $

 New - 1 day ago