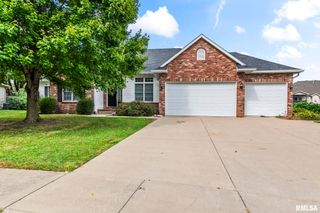
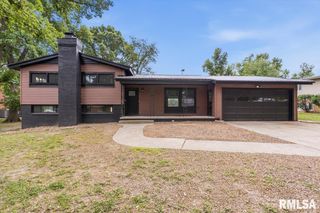
3012 Red Bud Lane, Springfield, IL 62712
- 4 beds |
- 3 baths |
- 3,419 sqft
 Single-Family Home
  Built in 1989
  8,712sqft lot
 2 car garage
  $108/sqft
  Listed 11 days ago
Property Description
Don’t miss this 4bd/3ba home in popular Lake Forest subdivision & Rochester Schools! 2025 new kitchen by Dream Makers is a showstopper w/new cabinets, quartz counters, luxury vinyl flooring, soft-close cabinets, tile backsplash, built-in pantry, pullout spice rack, knife block, copper sink & a massive pantry behind the new white barn doors. The newer electric range has a gas line behind it, microwave is also a convection oven & air fryer. Kitchen opens to an informal dining area & bright sunroom surrounded by windows w/electronic blinds. A main-floor bath was added to the laundry room & features a walk-in shower w/dog wash setup. Main level also offers an office/den, formal living room & family room w/gas FP. Upstairs are all 4 bedrooms, including a massive primary suite w/3 closets and primary bath with newer flooring and refreshed vanity. The seller is offering a $5,000 flooring allowance, which may be negotiated as part of the offer. Relax out back in the fenced backyard w/gazebo plus a gas hookup for the grill. Most light fixtures have been replaced with LED lighting. Basement includes a rec room w/pool table that stays plus unfinished area w/workbench. New roof 2026, water heater 2017, 2018 Goodman heat pump & inside coil.(unit also has a backup gas furnace) Goodman smart thermostat & smart garage door. All appliances stay, including W/D. Near Lake Springfield, Springfield parks & Lincoln Greens Golf Course. Pre-inspected.
- Listing Status:
- Active
- Data Last Updated:
- October 9, 2026 at 4:19AM
- Listing Office:
- The Real Estate Group, Inc. : 217-787-7000
- Listing Agent:
- Jane Hay : 217-414-1203
- MLS ID:
- CA1046747

- General: Bath
- Parking: AttachedGarage Door Opener
- Roofing: Shingle
- Windows: Window TreatmentsBlinds
- General: Two
- Road/Access: Paved
- Originating MLS: rmlsa
- County: Sangamon
- Zoning: LOT 15 LAKE FOREST EST 5TH ADDN23070478004
- Fencing: Fenced
- Water: PublicPublic Sewer
- Source: rmlsa
This listing courtesy of Jane Hay , The Real Estate Group, Inc.
Monthly Payment
- Principal & Interest $
- Property Taxes $
- Home Insurance $
- VA Funding Fee $