323 S GLENWOOD Avenue, Springfield, IL 62704
- 3 beds |
- 2 baths |
- 1,996 sqft
 Single-Family Home
  Built in 1889
  —— sqft lot
  —— car garage
  $98/sqft
  Listed 1 month ago
Property Description
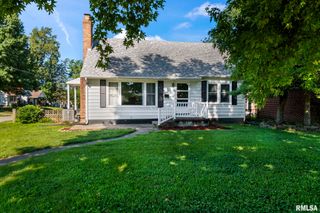
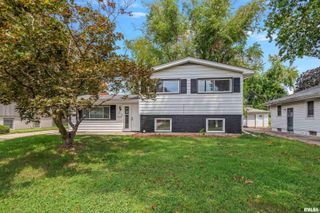
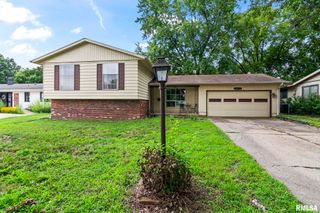
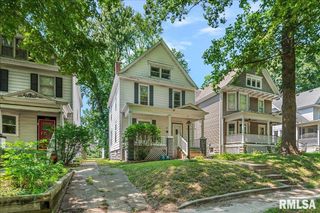
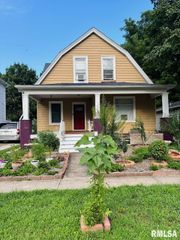
A stunning full renovation...a must see home! Step into a beautiful open foyer where original wood adds warmth & character. Living Room features a modern electric FP with sleek vertical slat facing & custom stained mantle. Primary BR offers a built-in bookshelf, original pocket door & new ceiling fan. The ensuite bath may be the best room in the house: floor-to-ceiling tiled shower w/ glass door, gold rain shower head w/ handheld wand, pebble flooring & warm teal vanity for a spa-like feel. Walk-in closet showcases a striking two-tone flooring design. Second closet near laundry adds custom shelving next to stackable W/D. Kitchen impresses w/ artisan tile backsplash, champagne gold fixtures, butcher block counters, open floating shelves, amber glass herringbone pendants & swing-arm sconce over farmhouse sink. Peninsula seats three; soft-close cabinetry incl. pullouts for knives, cutting boards, spices & trash. Opens to dining room for flowing living; light LVT floors carry through kitchen, primary BR & 2nd floor. Upstairs: two renovated BRs & BA in tan/gold/black palette, tile tub/shower, fresh paint, new lighting/fans. Outdoors: covered front & back porches, patio for entertaining under mature shade trees, graded backyard, red stone path to new 1.5-car carport & privacy fence. Friendly neighborhood w/ annual block party, near Washington Park Botanical Gardens & renovated SHS. Won’t last! Inspections welcome, sold as-is. SQFT believed to be accurate, but is not warranted.
- Listing Status:
- Active
- Data Last Updated:
- August 24, 2026 at 2:17AM
- Listing Office:
- The Real Estate Group, Inc. : 217-787-7000
- Listing Agent:
- Angela Miller : 217-899-6445
- MLS ID:
- CA1045331

- Parking: Alley AccessCarportOn StreetShared Driveway
- Roofing: Shingle
- General: One and One HalfBrick/Mortar
- Road/Access: Alley Paved
- Originating MLS: rmlsa
- County: Sangamon
- Zoning: N 35.75' L 15 B 2 DOYLES SUB E 1/2 NE NW 33-16-514330130026
- Fencing: Fenced
- Water: Public SewerPublic
- Source: rmlsa
This listing courtesy of Angela Miller , The Real Estate Group, Inc.
Monthly Payment
- Principal & Interest $
- Property Taxes $
- Home Insurance $
- VA Funding Fee $