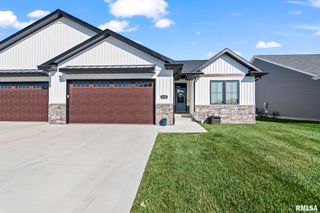
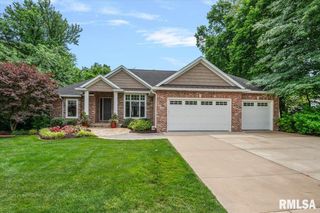
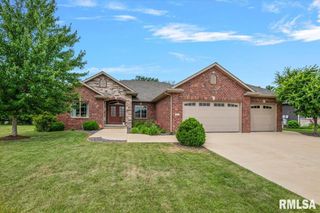
3713 Spyglass Drive, Springfield, IL 62711
- 4 beds |
- 3 baths |
- 3,425 sqft
 Single-Family Home
  Built in 2026
  —— sqft lot
  3 car garage
  $178/sqft
  Listed 1 month ago
Property Description
Discover the perfect blend of style, comfort, and functionality in this new ranch home currently under construction. Designed with an open-concept layout, the spacious living room features a gas fireplace framed by custom built-ins, creating a warm and inviting focal point for everyday living and entertaining. The kitchen is sure to impress with its center island breakfast bar, abundant workspace, and a sizable walk-in pantry that combines practicality with modern design. Convenient main-floor laundry adds to the home's thoughtful layout. Enjoy outdoor living from both the covered front porch and covered rear patio, ideal for relaxing or hosting guests. The private primary suite offers a large walk-in closet and a comfortable retreat at the end of the day. The finished lower level expands the living space with a generous family room, an additional bedroom featuring its own walk-in closet, and plenty of room for guests, hobbies, or recreation. A large unfinished area provides exceptional storage space and future possibilities. Quality craftsmanship, modern finishes, and a highly desirable floor plan make this new construction home an outstanding opportunity.
- Listing Status:
- Active
- Data Last Updated:
- July 9, 2026 at 5:19AM
- Listing Office:
- The Real Estate Group, Inc. : 217-787-7000
- Listing Agent:
- Kathy L Tega : 217-494-0089
- MLS ID:
- CA1044130

- Style: Ranch
- Parking: AttachedGarage Door Opener
- Roofing: Shingle
- General: RanchConcrete PerimeterPoured Concrete
- Road/Access: Paved
- Originating MLS: rmlsa
- County: Sangamon
- Zoning: L 15 BOGEY HILLS EST 2ND ADDN (13521 SQ FT) 23-15-621230203013
- Water: Public SewerPublic
- Source: rmlsa
This listing courtesy of Kathy L Tega , The Real Estate Group, Inc.
Monthly Payment
- Principal & Interest $
- Property Taxes $
- Home Insurance $
- VA Funding Fee $

 New - 2 days ago