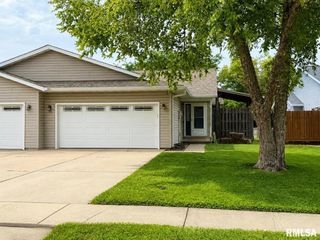
3813 Sugar Loaf Drive, Springfield, IL 62711
- 3 beds |
- 2 baths |
- 1,509 sqft
 Single-Family Home
  Built in 2013
  5,663sqft lot
 2 car garage
  $176/sqft
  Listed 20 days ago
Property Description
Don’t miss this well maintained 3 – bedroom, 2 bath attached single family home in the highly sought after Bogey Hills Subdivision and Chatham School District. Ideally located just west of Panther Creek, this 13-year-old home offers the perfect combination of modern finishes, functional living space, and prime location. Step inside to an inviting layout featuring a spacious living room with a dedicated alcove ideal for a media center or a future fireplace. The kitchen is sure to impress with stylish white cabinetry accented with crown molding, a large pantry, and seamless access to outdoor living. Walk out the French doors (New 2024) to the patio and fully fenced backyard perfect for entertaining, pets, or relaxing evenings outdoors. For buyers peace of mind, a new control board was added to the furnace (2024) and is maintained yearly. AC is also maintained every spring. All kitchen appliances stay including washer and new dryer (2025). Option to be a member of Panther Creek Country Club (includes all amenities from golf, pool, gym, access to the gym for dining, etc.) Conveniently located near parks, walking trails, schools, and west-side amenities. Come take a look! Seller is offering a $5000 decorating allowance, providing the new owner an opportunity to personalize flooring, paint colors, or other cosmetic updates to suit their individual style and preference (if negotiated with offer).
- Listing Status:
- Pending
- Data Last Updated:
- July 9, 2026 at 6:17AM
- Listing Office:
- The Real Estate Group, Inc. : 217-787-7000
- Listing Agent:
- Jane Hay : 217-414-1203
- MLS ID:
- CA1044529

- General: Cable AvailableCeiling Fan(s)High Speed Internet
- Appliances: DishwasherDisposalDryerMicrowaveRangeRefrigeratorWasher
- Basement: Crawl Space
- A/C: Central Air
- Heating: ElectricNatural GasForced Air
- Fireplace: Fireplaces: 0
- Style: Ranch
- Parking: AttachedGarage Door Opener
- Roofing: Shingle
- Windows: Blinds
- General: RanchBlock
- Road/Access: Paved
- Originating MLS: rmlsa
- County: Sangamon
- Zoning: E PT L 46 BOGEY HILLS EST 3RD ADD (6084 SQ FT) 23-15-621230201035
- Fencing: Fenced
- Water: Public SewerPublic
- Source: rmlsa
This listing courtesy of Jane Hay , The Real Estate Group, Inc.
Monthly Payment
- Principal & Interest $
- Property Taxes $
- Home Insurance $
- VA Funding Fee $

 New - 1 day ago