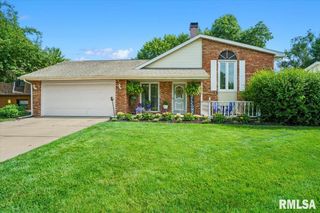
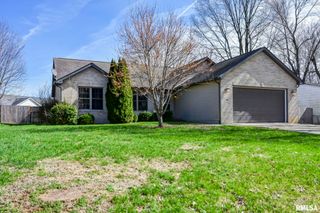
3824 Viking Boulevard, Springfield, IL 62712
- 4 beds |
- 2 baths |
- 2,303 sqft
 Single-Family Home
  Built in 1997
  —— sqft lot
  2 car garage
  $137/sqft
  Listed 7 days ago
Property Description
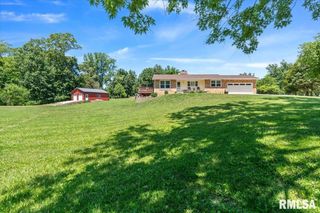
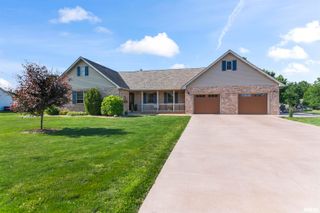
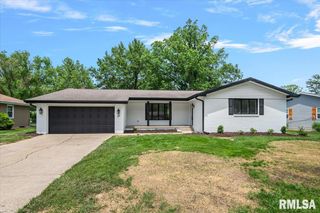
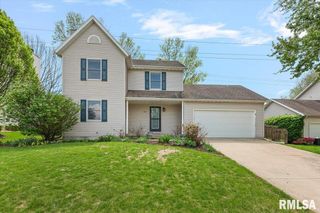
Don't miss this beautifully remodeled 4-bedroom, 2-bath home offering a SPFLD address with highly desirable Rochester Schools! This move-in ready home has been thoughtfully updated from top to bottom and is sure to impress. The recently finished basement adds incredible living space with a spacious family room, 4th bedroom, bonus room that can be used for an office, playroom or potential 5th bedroom (no egress) and a plumbed 3rd bathroom that's ready for your finishing touches (new vanity will remain). Water backup on sump pump. The main level features luxury vinyl flooring, fresh paint, and remodeled bathrooms with new vanities, mirrors, toilets, fixtures, trim, and updated finishes. Additional improvements include electrical updates by Ryan Electric, several new light fixtures, all new interior door hardware, new flooring in the office, and a new egress window in the basement. Step outside and fall in love with the backyard oasis! Enjoy summer days in the new above-ground pool surrounded by a wraparound deck, entertain on the expanded concrete patio, and appreciate the newly fenced yard that provides even more outdoor space. A new storage shed offers added convenience, and the radon mitigation system provides additional peace of mind. Roof new in 2014, HVAC and hot water heater new in 2017. With its extensive updates, functional floor plan, and exceptional outdoor living space, this home is ready for its next owners. Schedule your private showing today before it's gone!
- Listing Status:
- Active
- Data Last Updated:
- July 9, 2026 at 5:19AM
- Listing Office:
- The Real Estate Group, Inc. : 217-787-7000
- Listing Agent:
- Jami R Winchester : 217-306-1000
- MLS ID:
- CA1044857

- General: Shed(s)
- Style: Ranch
- Parking: Attached
- Roofing: Shingle
- General: RanchConcrete Perimeter
- HOA Amenities: 120.0
- Originating MLS: rmlsa
- County: Sangamon
- Zoning: See tax records23070275006
- Fencing: Fenced
- Water: Public SewerPublic
- Source: rmlsa
This listing courtesy of Jami R Winchester , The Real Estate Group, Inc.
Monthly Payment
- Principal & Interest $
- Property Taxes $
- Home Insurance $
- VA Funding Fee $