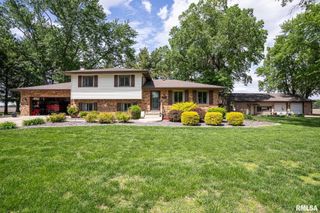
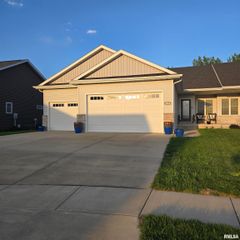
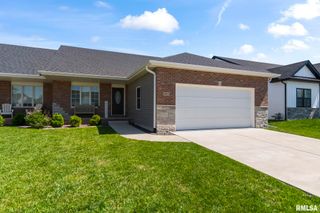
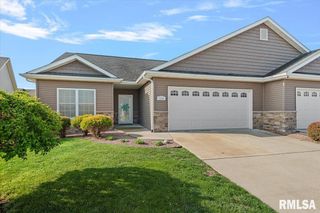
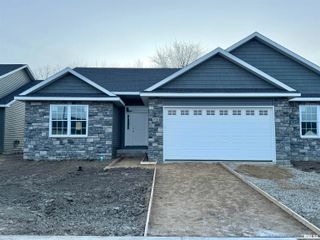
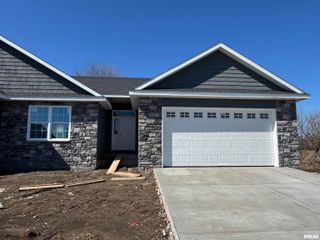
3904 PEACH TREE Drive, Springfield, IL 62711
- 3 beds |
- 2 baths |
- 2,298 sqft
 Single-Family Home
  Built in 2013
  —— sqft lot
  2 car garage
  $170/sqft
  Listed 1 month ago
Property Description
This Bogey Hills ranch lives large. Split plan offers Spacious open living room with hand scraped hardwood flooring open to tiled kitchen with ample beautiful granite counters, tiled back splash, breakfast bar, soft close drawers & doors and set-apart dining area. Relax in your Master suite with tiled shower, separate soaking tub with tiled wainscoting and private access to the Expansive Deck across back of the home with Pergola type covering-excellent spot to hang your party lights- and Great views of the landscaping and wooded area behind, with frequent wild life sightings! Make sure you don't miss the dedicated office or playroom space just off the welcoming tiled foyer. AND be sure to walk in to the laundry room and SURPRISE! a large tucked-away area great for extra pantry space, craft room, storage - lots of possibilities. Downstairs you'll find a nice family room with Brand NEW LVT flooring and storage space. There is also an egress window should you choose to make this an additional bedroom. This home has been preinspected by Teague inspections. No recommended repairs! Move in ready, Chatham schools, Springfield utilities, country views at the edge of the city - better hurry to see this one!
- Listing Status:
- Pending
- Data Last Updated:
- May 25, 2026 at 4:17AM
- Listing Office:
- The Real Estate Group, Inc. : 217-787-7000
- Listing Agent:
- Rachel Marfell : 217-638-6974
- MLS ID:
- CA1043257

- General: Cable AvailableCeiling Fan(s)Soaking TubHigh Speed Internet
- Appliances: DishwasherDisposalRangeRefrigerator
- Basement: Crawl SpaceFinishedPartial
- A/C: Central Air
- Heating: Natural GasForced Air
- Fireplace: Fireplaces: 0
- Eco/Green Feature: High Efficiency Heating
- Style: Ranch
- Parking: AttachedPaved
- Roofing: Shingle
- General: RanchConcrete PerimeterPoured Concrete
- Road/Access: Paved
- Originating MLS: rmlsa
- County: Sangamon
- Zoning: L 82 BOGEY HILLS EST 4TH ADDN (13650 SQ FT) 23-15-621230428001
- Water: Public SewerPublic
- Source: rmlsa
This listing courtesy of Rachel Marfell , The Real Estate Group, Inc.
Monthly Payment
- Principal & Interest $
- Property Taxes $
- Home Insurance $
- VA Funding Fee $