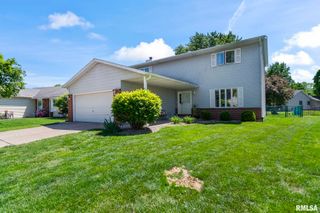
4084 HOLLYHOCK Drive, Springfield, IL 62711
- 3 beds |
- 3 baths |
- 2,692 sqft
 Single-Family Home
  Built in 1986
  —— sqft lot
  2 car garage
  $111/sqft
  Listed 16 days ago
Property Description
This impeccably well-maintained Ranch sits just blocks of all the right West-side shopping/eateries, but is within the desirable Pleasant Plains School district! She has seen a bevy of updates inside & out, offering peace of mind & move-in-ready convenience. Major exterior improvements completed in '24 include a New Roof, Siding, Soffit, Fascia, & Gutters. New Front door & Garage door, extensive Concrete work throughout w/ New front porch, sidewalk, driveway, stamped patio, New exterior lighting, & thoughtful Park-Like landscaping, all elevating the level of your outdoor enjoyment. Mechanical updates include a New A/C & furnace in '22 & water heater in '20. The home is also equipped w/ a water backup sump pump system & Youngs security for peace of mind. Inside, the kitchen was blessed w/ a full remodel in '12 including new tile flooring, cabinets, granite counters, soft-close doors/drawers, new microwave, stove, & Bosch dishwasher. Additional interior updates include new carpet in the Primary Bed & a floor to ceiling all brick gas fireplace. The basement is the perfect space for added functionality w/ extra living room, half bath & a cedar-lined storage closet, plus an additional unfinished storage area w/ built in shelving. An industrial-grade dehumidifier has been installed in the crawl to maintain a dry, healthy environment. This home reflects consistent care & intentional upgrades throughout, & is ready for its next owner to call home!
- Listing Status:
- Pending
- Data Last Updated:
- May 25, 2026 at 3:18AM
- Listing Office:
- The Real Estate Group, Inc. : 217-787-7000
- Listing Agent:
- Joshua F Kruse : 217-816-9405
- MLS ID:
- CA1043570

- General: Ceiling Fan(s)
- Appliances: DishwasherDisposalMicrowaveRange
- Basement: FinishedPartial
- A/C: Central Air
- Heating: Natural GasForced AirGas Water Heater
- Fireplace: Family RoomGas LogFireplaces: 1
- Style: Ranch
- Parking: AttachedPavedGarage Door Opener
- Roofing: Shingle
- General: RanchConcrete PerimeterPoured Concrete
- Road/Access: Paved
- Originating MLS: rmlsa
- County: Sangamon
- Zoning: LOT 67 MEADOWBROOK WEST 5TH PLAT13-26.0-476-035
- Water: Public SewerPublic
- Source: rmlsa
This listing courtesy of Joshua F Kruse , The Real Estate Group, Inc.
Monthly Payment
- Principal & Interest $
- Property Taxes $
- Home Insurance $
- VA Funding Fee $