4124 Camomile Lane, Springfield, IL 62711
- 3 beds |
- 3 baths |
- 3,104 sqft
 Single-Family Home
  Built in 2000
  —— sqft lot
  2 car garage
  $96/sqft
  Listed 1 month ago
Property Description
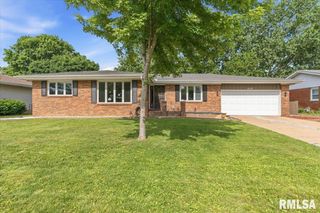
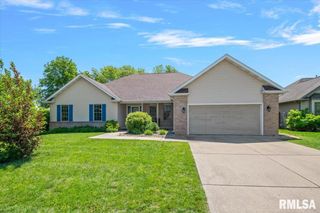
This updated and well-cared-for home is one you won't want to miss. Tucked back in a Cul-De-Sac,4124 Camomile features an open floor plan that creates great space for large gatherings, intimate conversations, and/or holiday entertainment. Off the kitchen is a wonderful nook for morning coffee, afternoon reading, or that evening totty of choice. Don't miss the covered back deck where you can enjoy your privacy while listening to the neighborhood birds. The Main Bedroom is exceptionally large with great closet space, bathroom with soaking tub and updated stand alone shower. Laundry room is on main level close to bdrms and baths. Finished lower level includes a wet bar with kitchenette, large family room perfect for game nights or watching televised games. Lower level has a full bathroom with private entrance to third bdrm making this a perfect retreat for visitors. Current owner list of major updates by year-2018: Redesigned landscape, new gutters, 2020: Installed LVT on main floor 2021: Main bath shower, 2023: Replaced Deck roof and Ceiling fan, Complete Kitchen update to include new Stainless steel appliances, wine cooler and cabinets to compliment the beverage/coffee service area, solid surface countertops,snag-less door and drawer handles, Alexa enabled electronic faucet, fresh painted interior of home both main level and bsmt,2025:New Water Heater,all new light fixtures in Bsmt.
- Listing Status:
- Pending
- Data Last Updated:
- July 9, 2026 at 7:17AM
- Listing Office:
- Keller Williams Capital : 217-303-8445
- Listing Agent:
- Constance C Heskett : 217-306-1838
- MLS ID:
- CA1044168

- General: Cable AvailableCeilings/Cath/Vault/TraySolid Surface CounterCeiling Fan(s)Soaking TubHigh Speed Internet
- Appliances: DishwasherDisposalMicrowaveRangeRefrigerator
- Basement: Egress Window(s)FullPartially Finished
- A/C: Central Air
- Heating: Natural GasForced AirGas Water Heater
- Fireplace: Fireplaces: 1
- Style: Ranch
- Parking: AttachedGarage Door Opener
- Roofing: Shingle
- General: RanchConcrete Perimeter
- Originating MLS: rmlsa
- County: Sangamon
- Zoning: South PT B of Redivision of Lots 161719& 19 of Thornhill Plat 2 2-15-621020401038
- Water: Public SewerPublic
- Source: rmlsa
This listing courtesy of Constance C Heskett , Keller Williams Capital
Monthly Payment
- Principal & Interest $
- Property Taxes $
- Home Insurance $
- VA Funding Fee $