4301 Fiddlers Bend, Springfield, IL 62711
- 5 beds |
- 4 baths |
- 4,290 sqft
 Single-Family Home
  Built in 2012
  —— sqft lot
  4 car garage
  $163/sqft
  Listed 26 days ago
Property Description
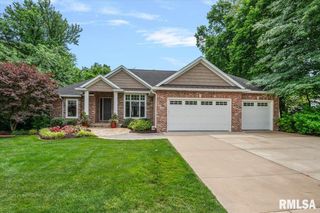
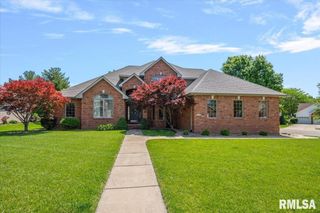
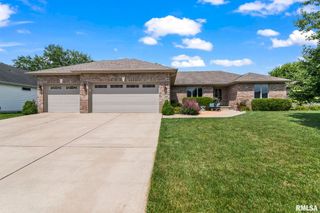
There are so many renovations that have been completed I have attached a spreadsheet to the listing (ask your agent for a copy) because there isn't enough room here! This IMMACULATE, 4000+sq ft ranch has lovingly been updated to include a 3 seasons room, theater room with acoustics that will make you think you're actually IN the theater. Both main floor and basement were built for entertaining in mind, with the open concept kitchen and outdoor living space complete with fireplace. And in the lower level a kitchen, pool hall and in home theater PLUS 2 bedrooms and bathroom that's like a VRBO for your friends! The entire exterior of the home has been updated with new siding, beautiful wood look 11K garage doors, roof (hail resistant), gutters, downspouts, concrete, deck w/hatch for basement egress, fence, professional landscaping and holy moly a FOUR car garage with extra space for storage. Inside updates include a stone fireplace, lighting, theater room w/acoustics, powder room upgrades, fresh paint, hand painted columns/mantle, whole house generator. This home is situated in Springfield city and Chatham schools in the desirable Savannah Point neighborhood so it is just minutes from all of the west side shopping, restaurants, downtown, Lake Springfield, Chatham and the medical district. Radon system is present and working. There should be nothing holding you back from owning this outstanding home. Pre-inspected and being sold as-reported.
- Listing Status:
- Active
- Data Last Updated:
- July 9, 2026 at 7:17AM
- Listing Office:
- RE/MAX Professionals : 217-787-7215
- Listing Agent:
- Jim Fulgenzi : 217-341-5393
- MLS ID:
- CA1043519

- General: Bath
- Style: Ranch
- Parking: AttachedGarage Door Opener
- Roofing: Shingle
- General: RanchPoured Concrete
- HOA Amenities: Lake Rights300.0
- Originating MLS: rmlsa
- County: Sangamon
- Zoning: See Tax Records21260254014
- Water: Public SewerPublic
- Source: rmlsa
This listing courtesy of Jim Fulgenzi , RE/MAX Professionals
Monthly Payment
- Principal & Interest $
- Property Taxes $
- Home Insurance $
- VA Funding Fee $

 New - 2 days ago