45 Lambert Lane, Springfield, IL 62704
- 2 beds |
- 2 baths |
- 2,046 sqft
 Single-Family Home
  Built in 1959
  —— sqft lot
  1 car garage
  $105/sqft
  Listed 13 days ago
Property Description
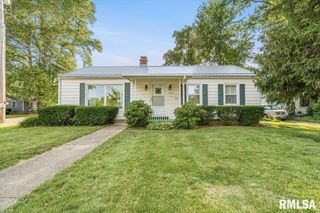
Welcome home to desirable Lambert Lane, where pride of ownership shines throughout this beautifully updated and meticulously maintained home. From the moment you arrive, you'll appreciate the inviting curb appeal, gorgeous landscaping, and park-like fenced backyard that creates the perfect setting for relaxing or entertaining. Inside, you'll find an updated kitchen and beautifully updated bathrooms, along with fresh interior paint completed just five years ago. Originally designed with three main-floor bedrooms, one bedroom has been thoughtfully converted into a main floor family room, offering additional living space while still providing flexible options to fit your lifestyle. Hardwood floors throughout most of the main floor with loads of built-ins. The partially finished basement expands your living area with a spacious family room featuring two-year-old carpet, a second full bathroom, and a bonus room that could serve as a third bedroom, office, or hobby room (no egress window). Major improvements provide peace of mind, including a furnace and A/C (2011), water heater (2010), Pella replacement windows, roof and oversized 6-inch gutters (2017), exterior paint completed two years ago, additional attic insulation, updated bathrooms and the convenience of a whole-house generator. This is a rare opportunity to own a move-in-ready home in one of the area's most sought-after neighborhoods.
- Listing Status:
- Pending
- Data Last Updated:
- July 9, 2026 at 5:19AM
- Listing Office:
- The Real Estate Group, Inc. : 217-787-7000
- Listing Agent:
- Jami R Winchester : 217-306-1000
- MLS ID:
- CA1044363

- Appliances: DishwasherDryerRangeRefrigeratorWasher
- Basement: FullPartially Finished
- A/C: Central Air
- Heating: Forced Air
- Fireplace: Gas StarterLiving RoomWood BurningFireplaces: 1
- General: Replacement Windows
- Style: Ranch
- Parking: Carport
- Roofing: Shingle
- General: RanchBlock
- Originating MLS: rmlsa
- County: Sangamon
- Zoning: See Tax Records14310477001
- Fencing: Fenced
- Water: Public SewerPublic
- Source: rmlsa
This listing courtesy of Jami R Winchester , The Real Estate Group, Inc.
Monthly Payment
- Principal & Interest $
- Property Taxes $
- Home Insurance $
- VA Funding Fee $

 New - 3 days ago