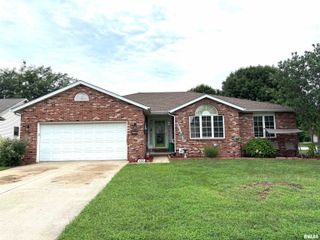
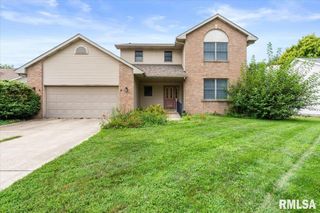
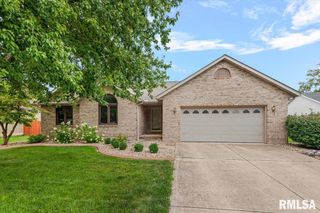
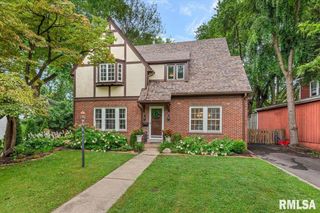
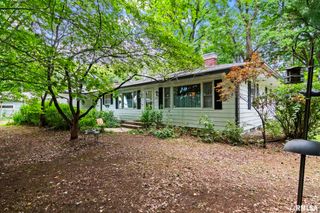
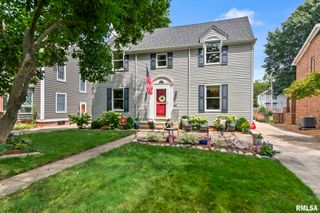
4810 CHESTNUT Drive, Springfield, IL 62711
- 3 beds |
- 3 baths |
- 2,340 sqft
 Single-Family Home
  Built in 2015
  —— sqft lot
  2 car garage
  $162/sqft
  Listed 1 month ago
Property Description
Beautifully updated attached single-family home in Springfield’s popular Oak Park Subdivision! Major improvements include a new roof and solar panels installed in 2025. Inside, all carpet has been removed and replaced with gorgeous hardwood flooring throughout the main living areas and bedrooms. The inviting living room features a gas fireplace with remote control, while the kitchen offers granite countertops, tile backsplash, pantry, and stainless steel appliances including a gas range, air fryer oven, dishwasher, and refrigerator that all stay! The primary suite includes full bathroom and offers a spacious walk-in closet. Tile flooring enhances the laundry room. The finished lower level provides exceptional additional living space with a family room, rec room/exercise room, bedroom with egress, bedroom without egress and full bath with walk in shower! Step outside to enjoy a private backyard retreat featuring a white vinyl privacy fence, lovely patio pergola, built in stone fire pit and stone wall by Hilltop Landscaping, gorgeous landscaping, and a gas line with grill included. The property backs to a scenic dry pond and open grassy green space with no homes behind offering beautiful views and added privacy. Garage organizational wall systems and cabinet remain with the home. Combining energy efficiency, quality updates, abundant living space, and a sought-after west side location, this move-in-ready home is one you won’t want to miss!
- Listing Status:
- Active
- Data Last Updated:
- August 24, 2026 at 3:19AM
- Listing Office:
- The Real Estate Group, Inc. : 217-787-7000
- Listing Agent:
- Melissa M Grady : 217-691-0999
- MLS ID:
- CA1044923

- Style: Ranch
- Parking: AttachedGarage Door Opener
- Roofing: Shingle
- General: RanchConcrete PerimeterPoured Concrete
- Road/Access: Paved
- HOA Amenities: 100.0
- Originating MLS: rmlsa
- County: Sangamon
- Zoning: W PT LOT 39 OAK PARK EST 2ND ADDN (5983 SQ FT) 2-15-621-02.0-152-019
- Fencing: Fenced
- Utilities: Photovoltaics Seller Owned
- Water: Public SewerPublic
- Source: rmlsa
This listing courtesy of Melissa M Grady , The Real Estate Group, Inc.
Monthly Payment
- Principal & Interest $
- Property Taxes $
- Home Insurance $
- VA Funding Fee $