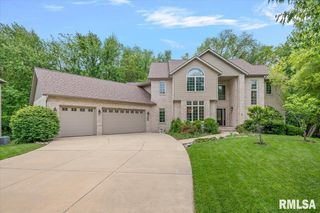
5 Woods End Lane, Springfield, IL 62711
- 6 beds |
- 4 baths |
- 5,975 sqft
 Single-Family Home
  Built in 1982
  —— sqft lot
  3 car garage
  $91/sqft
  Listed 3 days ago
Property Description
Nestled on a breathtaking 2.5-acre estate overlooking a picturesque valley, this stunning Tudor offers the perfect blend of privacy, space, and convenience just minutes from Springfield. Surrounded by massive, mature oak trees and beautiful landscaping, the setting is truly one of a kind. Inside, the dramatic family room features soaring ceilings, a wall of windows, and a striking fireplace, seamlessly opening to the updated kitchen with granite countertops, stainless steel appliances, and abundant cabinetry. With 6 bedrooms and 3 full baths, including a main-floor bedroom and bath, there's room for everyone. A spacious bonus room offers endless possibilities as a playroom, office, or potential in-law suite. The finished walkout lower level is designed for entertaining with a huge rec room, wet bar, full bath, fireplace, and access to an expansive patio. Enjoy three fireplaces (2 gas, 1 wood), much hardwood flooring, and generous indoor and outdoor living spaces ideal for gatherings. Pre-inspected by B-Safe and sold as reported for added peace of mind. Rarely does a property combine this much character, space and natural beaury in such an exceptional location.
- Listing Status:
- Active
- Data Last Updated:
- July 9, 2026 at 7:17AM
- Listing Office:
- RE/MAX Professionals : 217-787-7215
- Listing Agent:
- Jim Fulgenzi : 217-341-5393
- MLS ID:
- CA1044934

- Parking: AttachedSide Load Garage
- Roofing: Shingle
- General: TwoConcrete PerimeterPoured Concrete
- Road/Access: PavedPrivate Road
- Originating MLS: rmlsa
- County: Sangamon
- Zoning: See Tax Records13260426003
- Water: Public SewerPublic
- Source: rmlsa
This listing courtesy of Jim Fulgenzi , RE/MAX Professionals
Monthly Payment
- Principal & Interest $
- Property Taxes $
- Home Insurance $
- VA Funding Fee $