5420 Crane Drive, Springfield, IL 62711
- 5 beds |
- 4 baths |
- 3,341 sqft
 Single-Family Home
  Built in 2007
  —— sqft lot
  2 car garage
  $127/sqft
  Listed 3 days ago
Property Description
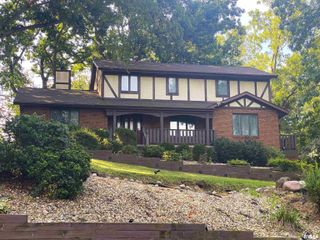
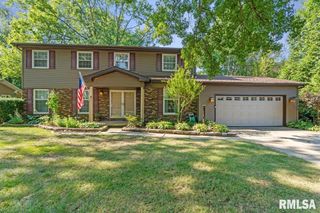
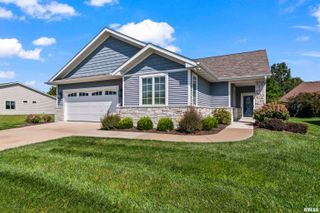
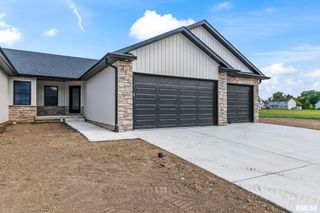
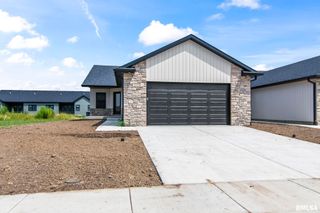
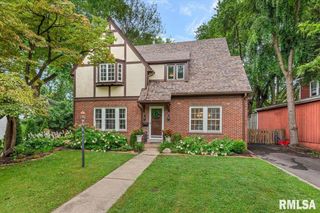
There’s room for everyone and then some in this exceptional custom built 2 story home in Deerfield Subdivision! Built in 2007, this spacious home offers a versatile floor plan with room to gather, work, relax and entertain. Soaring ceilings and abundant natural light welcome you into the main level, where the beautifully refreshed kitchen features updated cabinetry, countertops, backsplash and lighting. New flooring and paint throughout the main level create a fresh, inviting feel. The main level suite offers a private retreat with full bath, walk in closet and access to the back patio, while the dedicated office features built in cabinetry, shelving and desk space. Upstairs, three additional bedrooms include a spacious primary suite with private bath and new carpet, plus newer hallway flooring and newer carpet in another bedroom. The lower level expands the living space with a large family/entertaining area, full bath, storage and a true 5th bedroom with egress window. New doors, trim and epoxy flooring give the space a polished finish. Outside, enjoy the new screened porch, rebuilt and expanded deck and patio overlooking the backyard. With thoughtful updates, generous living spaces and exceptional versatility, this westside Deerfield home is ready to welcome you home.
- Listing Status:
- Active
- Data Last Updated:
- September 20, 2026 at 6:18PM
- Listing Office:
- The Real Estate Group, Inc. : 217-787-7000
- Listing Agent:
- Kyle T Killebrew : 217-741-4040
- MLS ID:
- CA1046579

- Parking: Attached
- Roofing: Shingle
- General: TwoConcrete PerimeterPoured Concrete
- Originating MLS: rmlsa
- County: Sangamon
- Zoning: L 352 DEERFIELD 14TH ADDN (12882 SQ FT) 3-15-621-03.0-421-018
- Water: Public SewerPublic
- Source: rmlsa
This listing courtesy of Kyle T Killebrew , The Real Estate Group, Inc.
Monthly Payment
- Principal & Interest $
- Property Taxes $
- Home Insurance $
- VA Funding Fee $