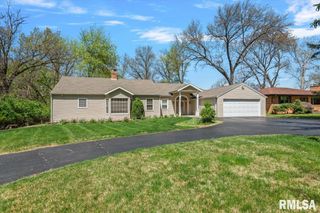
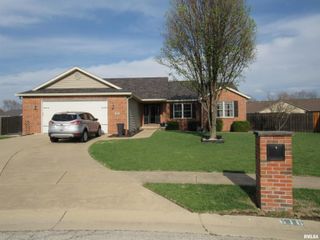
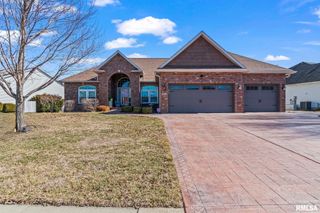
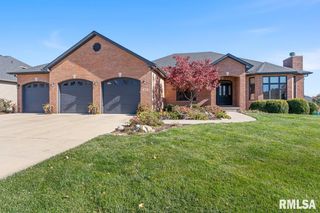
6421 WINTERBERRY Lane, Springfield, IL 62712
- 4 beds |
- 3 baths |
- 3,425 sqft
 Single-Family Home
  Built in 2004
  0.26acre lot
 4 car garage
  $146/sqft
  Listed 1 month ago
Property Description
Spectacular 4-bedroom, 3-bath ranch w/a full walk-out basement & breathtaking views of a pond featuring a brand-new color-changing fountain. Located in the desirable Chatham School District, this home is designed for both comfort & entertaining, boasting a vaulted living room w/a gas fireplace, a formal dining area, & an eat-in kitchen w/a breakfast bar & gas hookup option. Step outside to your private screened-in porch & grilling deck to enjoy the serene waterfront. The finished lower level is an entertainer's dream, featuring a family room w/a second fireplace, a rec room w/a pool table that stays, & a wet bar w/newer granite countertops & a fridge. Car enthusiasts & hobbyists will love the heated 4-car garage, complete w/floor drains, a 40’ deep 3rd bay w/a tall door for boats or toys, & a rear garage door for seamless indoor-outdoor hosting. Meticulously maintained w/premium updates, this home includes a new roof (2024) w/a 50-year, labor & material, warranty, Carrier Infinity HVAC w/whole house humidifier (2019), Anderson windows, central vac, an irrigation system w/a new smart panel, a 2025 SimpliSafe security system, 1 of 2 water heaters new in 2023, deck spindles/rails/planks updated in 2021. See attached list for complete list of updates. With a massive storage area, potential concrete storm room, this pre-inspected gem offers total peace of mind just minutes from Springfield Lake amenities & interstate access.
- Listing Status:
- Pending
- Data Last Updated:
- May 25, 2026 at 4:17AM
- Listing Office:
- The Real Estate Group, Inc. : 217-787-7000
- Listing Agent:
- Jane Hay : 217-414-1203
- MLS ID:
- CA1042870

- General: Attic StorageCable AvailableCeilings/Cath/Vault/TrayWet BarCeiling Fan(s)High Speed Internet
- Appliances: DishwasherDisposalMicrowaveRangeRefrigerator
- Basement: DaylightFullPartially FinishedWalk-Out Access
- A/C: Central Air
- Heating: Natural GasForced AirGas Water Heater
- Fireplace: Gas LogFamily RoomLiving RoomFireplaces: 2
- Eco/Green Feature: AppliancesHigh Efficiency Air CondHigh Efficiency HeatingHigh Efficiency Wtr Htr
- General: Bath
- Style: Ranch
- Parking: AttachedHeated GarageTandemOtherGarage Door Opener
- Roofing: Shingle
- Windows: Window TreatmentsBlinds
- General: RanchConcrete PerimeterPoured Concrete
- Road/Access: Paved
- HOA Amenities: Maintenance GroundsCommon Area MaintenanceLake Rights150.0
- Originating MLS: rmlsa
- County: Sangamon
- Zoning: L 213 LAKE POINTE SUB 4TH ADDN (12889 SQ FT) 34-15-522340298010
- Water: PublicPublic Sewer
- Source: rmlsa
This listing courtesy of Jane Hay , The Real Estate Group, Inc.
Monthly Payment
- Principal & Interest $
- Property Taxes $
- Home Insurance $
- VA Funding Fee $