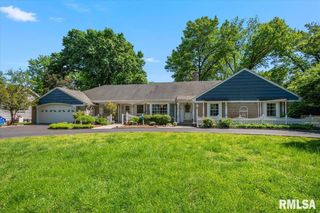
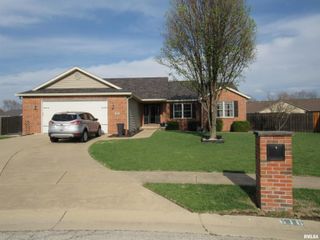
8033 Wilson Terrace Road, Springfield, IL 62712
- 4 beds |
- 3 baths |
- 3,649 sqft
 Single-Family Home
  Built in 1992
  —— sqft lot
  3 car garage
  $106/sqft
  Listed 9 months ago
Property Description
ALL NEW HVAC and water heater!!! Come see this generously sized 4-bedroom, 3-bathroom home, ideally situated on a desirable corner lot. Chatham schools, Springfield address! Thoughtfully designed for both comfort and functionality, this home offers an abundance of living space across three levels and brand-new carpeting. The main floor features a versatile bedroom with convenient access to a full bathroom—ideal for guests or multi-generational living. Upstairs, you’ll find three additional bedrooms, including a spacious primary suite. A variety of living areas provide ample space for both entertaining and everyday relaxation, including a cozy family room, a formal living room, and a large rec room in the partially finished basement—perfect for a home theater, game room, or hobby space. The well-appointed kitchen comes fully equipped with all appliances, including a washer and dryer and a brand new range —offering a truly move-in-ready experience. The three-car garage, with brand-new doors, gives you ample space for vehicles, toys, lawn equipment, and/or workspace. New kitchen countertops just installed! Don't miss the opportunity to make this spacious and well-located home your own! Pre inspected. Selling as reported.
- Listing Status:
- Active
- Data Last Updated:
- May 25, 2026 at 2:18AM
- Listing Office:
- The Real Estate Group, Inc. : 217-787-7000
- Listing Agent:
- Melissa M Grady : 217-691-0999
- MLS ID:
- CA1038755

- General: Bath
- Parking: Attached
- Roofing: Shingle
- General: Two
- Originating MLS: rmlsa
- County: Sangamon
- Zoning: LOT 146 HUNTING MEADOWS 4TH PLAT29100201007
- Water: Public SewerPublic
- Source: rmlsa
This listing courtesy of Melissa M Grady , The Real Estate Group, Inc.
Monthly Payment
- Principal & Interest $
- Property Taxes $
- Home Insurance $
- VA Funding Fee $