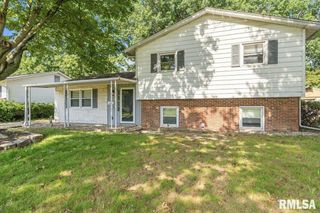
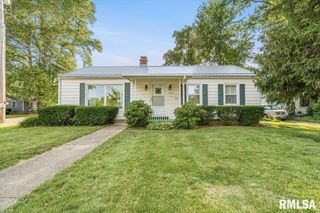
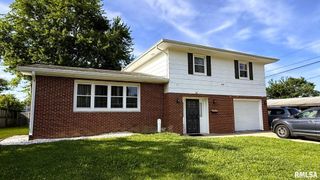
924 WESTVIEW Drive, Springfield, IL 62704
- 3 beds |
- 2 baths |
- 1,840 sqft
 Single-Family Home
  Built in 1957
  —— sqft lot
  2 car garage
  $106/sqft
  Listed 1 month ago
Property Description
Completely remodeled Pasfield Park Place ranch offering stylish updates, modern functionality, and excellent entertaining space. This move-in ready home features refinished hardwood floors, fresh paint throughout, and numerous recent improvements including updated mechanicals (furnace, water heater, a/c) and a new electrical panel. The redesigned kitchen has been expanded and fully updated with white cabinetry, creating an open and inviting space ideal for daily living and entertaining. A thoughtfully redesigned first-floor laundry/mud room adds convenience and ease of use rarely found in homes of this style and era. The finished basement provides exceptional additional living space with a large rec room and bar area perfect for entertaining guests, game nights, or relaxing with family and friends. Outside, enjoy a fenced rear yard ideal for pets or children, patio for outdoor gatherings along with a detached 2-car garage offering ample storage and parking. Conveniently located near parks, shopping, restaurants, and downtown Springfield amenities, this updated ranch offers the perfect blend of character, comfort, and modern updates.
- Listing Status:
- Pending
- Data Last Updated:
- July 9, 2026 at 7:17AM
- Listing Office:
- RE/MAX Professionals : 217-787-7215
- Listing Agent:
- Jim Fulgenzi : 217-341-5393
- MLS ID:
- CA1043874

- General: High Speed Internet
- Appliances: None
- Basement: FullPartially Finished
- A/C: Central Air
- Heating: Natural GasForced Air
- Fireplace: Fireplaces: 0
- Style: Ranch
- Parking: Detached
- Roofing: Shingle
- General: RanchConcrete Perimeter
- Road/Access: Paved
- Originating MLS: rmlsa
- County: Sangamon
- Zoning: See Tax Records14-32.0-303-007
- Fencing: Fenced
- Water: Public SewerPublic
- Source: rmlsa
This listing courtesy of Jim Fulgenzi , RE/MAX Professionals
Monthly Payment
- Principal & Interest $
- Property Taxes $
- Home Insurance $
- VA Funding Fee $

 New - 1 day ago