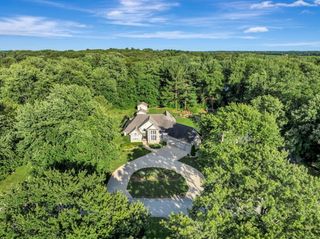
27 Birchwood Lane, St. Anne, IL 60964
- 3 beds |
- 2 baths |
- 1,844 sqft
 Single-Family Home
  Built in 1998
  6.75acre lot
 2 car garage
  $244/sqft
  Listed 11 days ago
Property Description
Take another look at this stunning home. Freshly painted Foyer, Dining Room, & Living Room. First time being marketed to the public, this 1 owner home is a rare find. The home sit on just under 7 acres and features a private pond. You are greeted by a covered front porch, leading into a foyer. Off the foyer you will find a formal dining room with views of the pond. The kitchen is large with a breakfast bar and table space. The patio doors off the kitchen lead you to the composite deck that wraps the back of the home. The living room is large, and features tall beamed ceilings, a wet bar, gas fireplace, and another set of patio doors leading to the rear deck. The property features 3 bedrooms and 2 full bathrooms. The primary suite offers patio doors to the rear deck, beamed ceilings, 2 WIC, and an over sized primary bathroom. This home is within driving distance of 3 golf courses, the Kankakee River, and a park. There is a seperate laundry room off the kitchen with utility sink. The home features 2 HVAC systems updated in 2017. Roof 2015, Composite Deck 2016.
- Listing Status:
- Active
- Data Last Updated:
- July 6, 2026 at 3:20PM
- Listing Office:
- Berkshire Hathaway HomeServices Speckman Realty : 815-383-2521
- Listing Agent:
- Brit-Anne Wilkening : 815-383-2521
- MLS ID:
- 12688251

- Style: Ranch
- Parking: ConcreteGarage Door OpenerYesGarage OwnedAttachedDrivewayOwnedGarageParking spaces: 4
- Roofing: Asphalt
- General: 1 Story
- HOA Amenities: Not Applicable
- Originating MLS: mred
- School District: 111
- County: Kankakee
- Zoning: SINGL12172410101400
- Water: Public
- Sewer: Public Sewer
- Source: mred
- Ownership: Fee Simple
This listing courtesy of Brit-Anne Wilkening , Berkshire Hathaway HomeServices Speckman Realty
Monthly Payment
- Principal & Interest $
- Property Taxes $
- Home Insurance $
- VA Funding Fee $