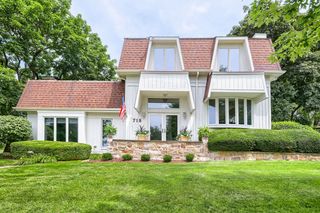
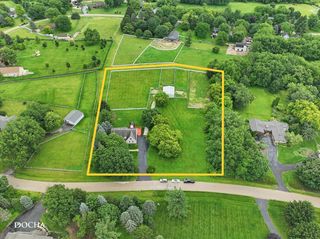
1135 Hilldale Drive, St. Charles, IL 60175
- 3 beds |
- 3 baths |
- 2,491 sqft
 Single-Family Home
  Built in 2022
  0.42acre lot
 2 car garage
  $421/sqft
  Listed 16 days ago
Property Description
Gorgeous Ranch home in The Reserve of Saint Charles with 3 bedrooms and 3 full baths. This open floor plan home has stunning finishes and fixtures, and has been meticulously maintained. The kitchen has quartz countertops, stainless steel appliances, a huge island and walk-in pantry. The flex room adjacent to the kitchen has built in storage and is perfect for a butler's pantry or bar. The primary suite has a private bath with oversized shower, custom walk-in closet and direct access to the laundry room. Bedroom 2 has an ensuite bath and walk-in closet. Bedroom 3 with walk-in closet and French doors can also be used as a home office. The dining area leads to a covered porch with sun screen, extra large paver patio with pergola, and is perfect for entertaining. The yard is beautifully landscaped and fully fenced. Schedule a showing today to make this your new home.
- Listing Status:
- Active
- Data Last Updated:
- September 20, 2026 at 8:19PM
- Listing Office:
- Weichert, REALTORS - First Chicago : 708-305-2300
- Listing Agent:
- Richard Slovy : 708-990-9696
- MLS ID:
- 12720782

- General: Dog RunLighting
- Other Structures: Pergola
- Parking: AsphaltGarage Door OpenerYesGarage OwnedAttachedGarageParking spaces: 2
- Roofing: Asphalt
- Windows: Screens
- General: 1 StoryConcrete Perimeter
- HOA Amenities: SidewalksStreet LightsInsurance1100.0Annually
- Originating MLS: mred
- School District: 303
- County: Kane
- Zoning: 0909453002
- Fencing: Fenced
- Utilities: Circuit Breakers
- Water: Public
- Sewer: Public Sewer
- Source: mred
- Ownership: Fee Simple w/ HO Assn.
This listing courtesy of Richard Slovy , Weichert, REALTORS - First Chicago
Monthly Payment
- Principal & Interest $
- Property Taxes $
- Home Insurance $
- VA Funding Fee $