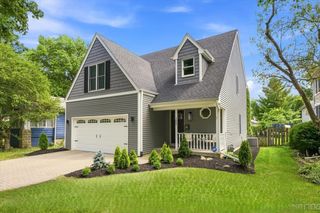
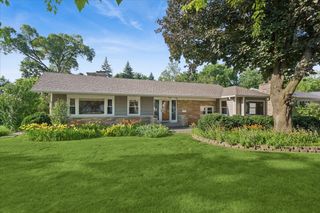
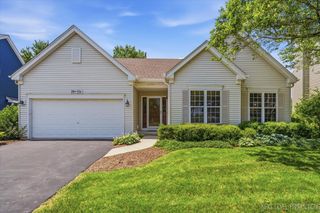
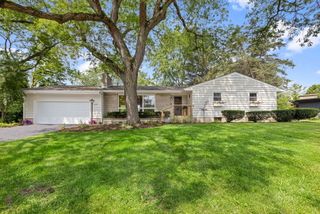
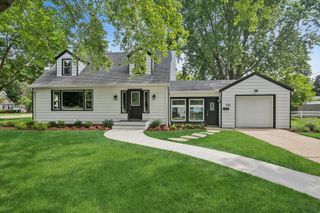
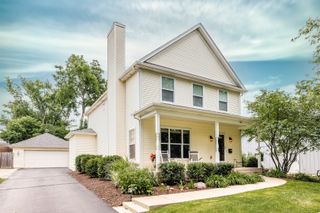
1201 S 10th Street, St. Charles, IL 60174
- 4 beds |
- 3 baths |
- 1,720 sqft
 Single-Family Home
  Built in 1972
  10,019sqft lot
 2 car garage
  $363/sqft
  Listed 1 day ago
Property Description
Just listed in the highly sought-after Davis School neighborhood and more than meets the eye! This meticulously maintained, smoke-free, and pet-free home has been professionally expanded to 2,800 sq. ft. of versatile living space. Inside, you'll find a gourmet kitchen with two islands, a spacious primary suite with custom closets, and two distinct family rooms-including one with exterior access that's perfect for an in-law or teen suite! (Pool table and bar are negotiable). Step outside to a private oasis featuring meticulously curated and landscaped flower gardens and a custom paver fire pit and patio .Enjoy the best of St. Charles living, with easy access to the Fox River, downtown shopping, expansive Great Western,Prairie Path trails, and award-winning schools.
- Listing Status:
- Active
- Data Last Updated:
- July 24, 2026 at 11:19PM
- Listing Office:
- HomeSmart Connect LLC : 630-408-5844
- Listing Agent:
- Sharon Mennerick : 630-408-5844
- MLS ID:
- 12694618

- General: Fire Pit
- Style: Raised Ranch
- Other Structures: Shed(s)
- Parking: AsphaltGarage Door OpenerYesGarage OwnedAttachedGarageParking spaces: 2
- Roofing: Asphalt
- Windows: ScreensDrapesBlinds
- General: Raised RanchConcrete Perimeter
- HOA Amenities: ParkCurbsSidewalksStreet LightsStreet Paved0.0Not Applicable
- Originating MLS: mred
- School District: 303
- County: Kane
- Zoning: 0933408022
- Fencing: Fenced
- Water: Public
- Sewer: Public Sewer
- Source: mred
- Ownership: Fee Simple
This listing courtesy of Sharon Mennerick , HomeSmart Connect LLC
Monthly Payment
- Principal & Interest $
- Property Taxes $
- Home Insurance $
- VA Funding Fee $