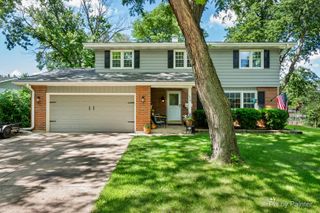
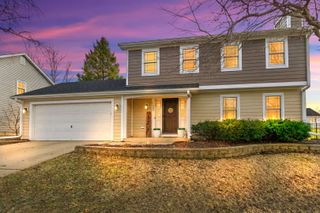
1581 Madison Avenue, St. Charles, IL 60174
- 4 beds |
- 3 baths |
- 1,724 sqft
 Single-Family Home
  Built in 1978
  9,283sqft lot
 2 car garage
  $290/sqft
  Listed 12 days ago
Property Description
Welcome home to this beautifully updated 2-story home situated in a fantastic location with a huge fenced backyard designed for everyday enjoyment or entertaining. Relax on the stamped concrete patio, gather around the fire pit, and enjoy the privacy and space this exceptional yard has to offer. Inside, you'll find an open floor plan with generously sized rooms and numerous updates throughout. The kitchen features gray shaker cabinets, butcher block countertops, a classic subway tile backsplash, and a spacious eat-in area perfect for casual dining. New luxury vinyl flooring flows throughout the main level, staircase, and upstairs hallway, creating a modern and cohesive look. The large finished basement provides valuable additional living space and includes a full bathroom, making it ideal for a recreation room, home office, guest space, or workout area. Major improvements offer peace of mind, including a new roof (complete tear-off) with blown-in insulation and ridge vent, newer windows, gutters, stamped concrete patio, garage floor, front stoop, and epoxy-coated concrete walkway. Located within a highly sought-after school district and just over a mile from St. Charles downtown, you'll enjoy easy access to outstanding restaurants, shopping, festivals, parks, and all the amenities that make this vibrant community such a desirable place to call home. Don't miss this opportunity to own a move-in ready home in one of the area's best locations!
- Listing Status:
- Active
- Data Last Updated:
- July 6, 2026 at 5:20AM
- Listing Office:
- Fulton Grace Realty : 630-660-1586
- Listing Agent:
- James Diestel : 630-660-1586
- MLS ID:
- 12685573

- Style: Traditional
- Parking: AsphaltGarage Door OpenerYesGarage OwnedAttachedGarageParking spaces: 2
- Roofing: Asphalt
- General: 2 StoriesConcrete Perimeter
- HOA Amenities: ParkCurbsSidewalksStreet Paved0.0Not Applicable
- Originating MLS: mred
- School District: 303
- County: Kane
- Zoning: 0935251003
- Fencing: Fenced
- Water: Public
- Sewer: Public Sewer
- Source: mred
- Ownership: Fee Simple
This listing courtesy of James Diestel , Fulton Grace Realty
Monthly Payment
- Principal & Interest $
- Property Taxes $
- Home Insurance $
- VA Funding Fee $

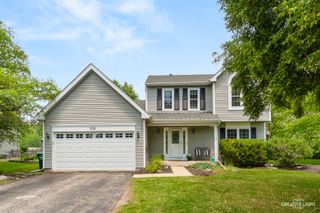
 New - 3 days ago