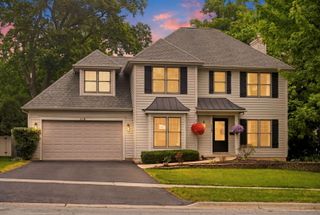
202 Windsor Circle, St. Charles, IL 60175
- 5 beds |
- 3 baths |
- 2,802 sqft
 Single-Family Home
  Built in 1991
  0.59acre lot
 3 car garage
  $268/sqft
  Listed 1 month ago
Property Description
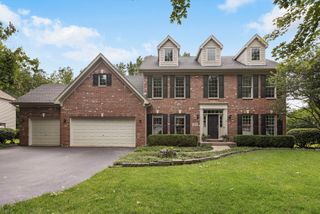
Located in the highly sought-after Red Gate subdivision of St. Charles, this meticulously maintained home at 202 Windsor Circle offers an exceptional combination of location, thoughtful updates, and timeless curb appeal. Situated on a beautifully landscaped corner lot with mature trees and a private backyard setting, this home is conveniently located near downtown St. Charles, parks, shopping, dining, and highly regarded grade, middle, and high schools. Inside, you'll find a warm and inviting layout featuring formal living and dining rooms, a spacious family room with a classic masonry fireplace, and upgrades in the kitchen including new granite countertops and newer appliances. The entire home has been freshly painted and new carpet installed on the second floor, creating a clean and move-in ready experience. The remodeled primary suite offers a beautifully updated bath with vaulted ceilings and skylights that bring in abundant natural light. Additional major updates include brand new Marvin windows, newer HVAC, and a newer water heater, giving buyers peace of mind on many of the home's most important components. The unfinished basement provides excellent storage or the opportunity to expand finished living space in the future. The home is also fully equipped with a radon mitigation system, a 200-amp electric service sump pump back up and a whole house humidifier. Outside, enjoy a private deck, lush landscaping, and the charm of one of St. Charles' most established neighborhoods. If you've been searching for a well-cared-for home with quality updates, strong curb appeal, and an ideal location in the Fox Valley area, 202 Windsor Circle is a must-see.
- Listing Status:
- Active
- Data Last Updated:
- July 6, 2026 at 4:18AM
- Listing Office:
- Baird & Warner : 224-277-0687
- Listing Agent:
- Janelle Vik : 224-277-0687
- MLS ID:
- 12650433

- Style: Georgian
- Parking: AsphaltGarage Door OpenerYesGarage OwnedAttachedGarageParking spaces: 3
- Roofing: Asphalt
- Windows: Skylight(s)
- General: 2 StoriesConcrete Perimeter
- HOA Amenities: CurbsStreet LightsStreet Paved0.0Not Applicable
- Originating MLS: mred
- School District: 303
- County: Kane
- Zoning: 0921232009
- Utilities: Circuit Breakers
- Water: Public
- Sewer: Public Sewer
- Source: mred
- Ownership: Fee Simple
This listing courtesy of Janelle Vik , Baird & Warner
Monthly Payment
- Principal & Interest $
- Property Taxes $
- Home Insurance $
- VA Funding Fee $

 New - 3 days ago