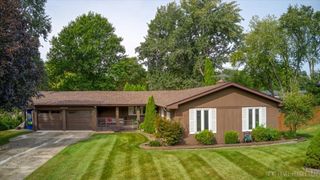
401 Division Street, St. Charles, IL 60174
- 3 beds |
- 3 baths |
- 1,900 sqft
 Single-Family Home
  Built in 1952
  —— sqft lot
  2 car garage
  $250/sqft
  Listed 9 days ago
Property Description
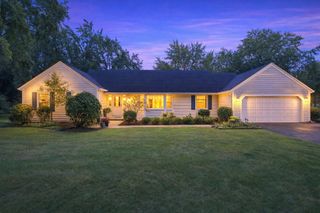
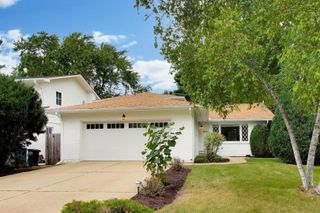
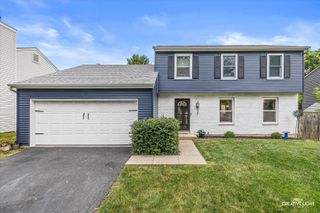
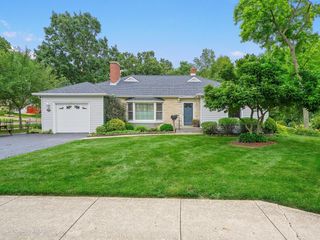
Beautifully maintained 3-bedroom, 2.5-bath home in an unbeatable St. Charles location - minutes to Downtown St. Charles, Geneva, Fox River, and bike trail. The open main level features gleaming hardwood floors, a spacious kitchen flowing into the dining area and living room with fireplace, plus first-floor den/office behind French doors. All rooms carry an abundance of natural light throughout. The primary suite boasts vaulted ceilings, large walk-in closet, and a luxury bath with whirlpool tub, separate shower, and double vanity. Two sizable additional bedrooms and a full hall bath complete the upper level. The fully finished basement adds nearly 950 sq ft of flexible living space with plenty of concealed areas for storage. Enjoy outdoor living on the deck off the kitchen, with walkway to the 2.5-car garage. This lovingly maintained home is move-in condition!
- Listing Status:
- Active
- Data Last Updated:
- September 20, 2026 at 8:19PM
- Listing Office:
- Village Realty, Inc. : 708-478-1212
- Listing Agent:
- Erin Grant : 708-691-3483
- MLS ID:
- 12749593

- Parking: ConcreteGarage Door OpenerYesGarage OwnedDetachedGarageParking spaces: 2
- Roofing: Asphalt
- General: 2 StoriesConcrete Perimeter
- HOA Amenities: Not Applicable
- Originating MLS: mred
- School District: 303
- County: Kane
- Zoning: 0935382017
- Utilities: Circuit Breakers
- Water: Public
- Sewer: Public Sewer
- Source: mred
- Ownership: Fee Simple
This listing courtesy of Erin Grant , Village Realty, Inc.
Monthly Payment
- Principal & Interest $
- Property Taxes $
- Home Insurance $
- VA Funding Fee $

 New - 16 hours ago