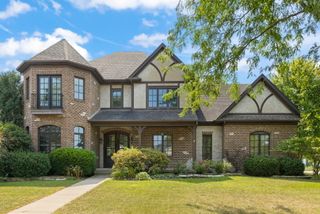
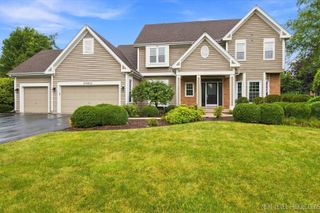
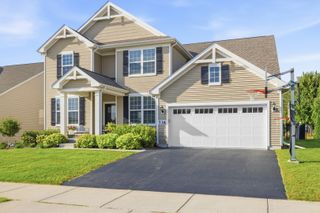
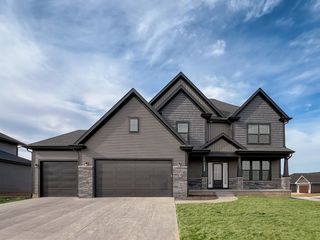
40W920 Bridle Creek Drive, St. Charles, IL 60175
- 4 beds |
- 4 baths |
- 3,084 sqft
 Single-Family Home
  Built in 1994
  1.36acre lot
 3 car garage
  $243/sqft
  Listed ——
Property Description
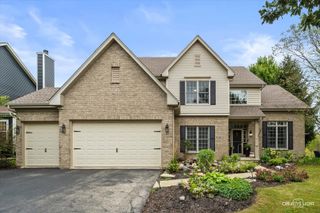
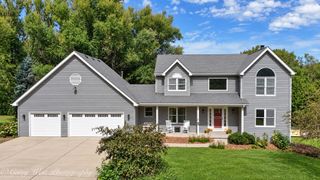
Come home and feel like you're on vacation every day in this incredible private retreat set on 1.35 beautifully landscaped acres. The backyard is a true resort-style oasis, designed for unforgettable summer days and evenings with a heated in-ground pool with NEW pool pump, expansive multi-level deck and patio, plus an impressive covered outdoor bar overlooking the pool. With generous seating and dedicated entertaining space, it's the perfect setting for hosting friends, watching the game, mixing cocktails or spending an entire summer afternoon outside without ever wanting to leave home. Inside, fresh paint and NEW carpet give the home a clean, refreshed feel, while the open, flowing floor plan takes full advantage of the beautiful views surrounding the property. The spacious eat-in kitchen features updated white cabinetry, granite and quartz countertops, a large center island, stainless steel appliances and a charming bay sitting area overlooking the backyard. The family room continues the entertaining vibe with a brick fireplace, wet bar and sliding glass doors opening directly to the pool and outdoor living spaces. An extended area of the family room provides additional flexible space that's ideal for a home office, reading area or sitting space while remaining connected to the main living area. Retreat to the private primary suite featuring decorative ceilings, a generous walk-in closet, spa-like bath and peaceful views. The finished walkout basement provides even more flexible living and entertaining space with convenient access to the backyard and pool. Additional highlights include a roof approximately 4 years old, NEW water heater (2025), recently serviced heating and air conditioning systems, outdoor bath, three-car garage with office and attic storage, mature landscaping and incredible privacy. Whether you're hosting a pool party at your own resort-style bar, enjoying dinner outside, lounging poolside or simply watching the deer wander through the property, this is more than a home-it's a lifestyle you'll look forward to coming home to every day.
- Listing Status:
- Active
- Data Last Updated:
- September 20, 2026 at 5:20PM
- Listing Office:
- eXp Realty - Geneva : 630-201-1080
- Listing Agent:
- Lana Erickson : 630-201-1080
- MLS ID:
- 12738140

- Parking: AsphaltGarage Door OpenerYesGarage OwnedAttachedGarageParking spaces: 3
- Roofing: Asphalt
- Windows: ScreensSkylight(s)
- General: 3 Stories
- HOA Amenities: Lake0.0Not Applicable
- Originating MLS: mred
- School District: 303
- County: Kane
- Zoning: 0826101003
- View: Water
- Utilities: Circuit Breakers
- Water: Well
- Sewer: Septic Tank
- Source: mred
- Ownership: Fee Simple
This listing courtesy of Lana Erickson , eXp Realty - Geneva
Monthly Payment
- Principal & Interest $
- Property Taxes $
- Home Insurance $
- VA Funding Fee $

 New - 3 days ago