4N760 S Circle Drive, St. Charles, IL 60175
- 5 beds |
- 4 baths |
- 4,840 sqft
 Single-Family Home
  Built in 2001
  0.96acre lot
 3 car garage
  $173/sqft
  Listed 9 days ago
Property Description
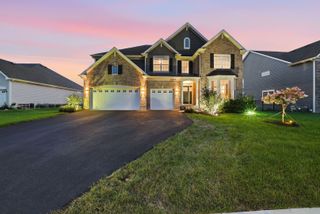
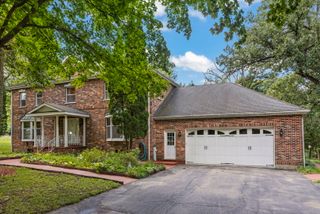
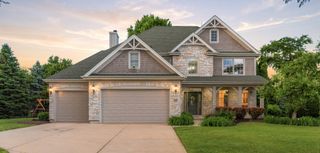
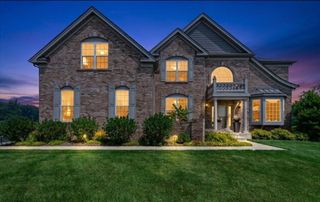
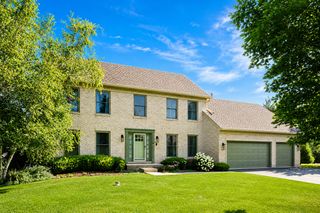
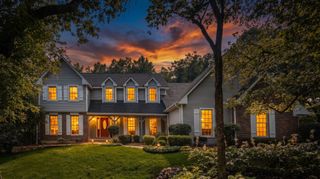
This magnificent 4,800squarefoot luxury residence sits on a pristine 1acre lot in the highly soughtafter Campton Hills area of St. Charles, surrounded by large, mature oak trees that create a serene, retreatlike atmosphere. Designed to balance everyday comfort with practical functionality, this impressive 2story home offers 5 spacious bedrooms and 3.1 baths, including a convenient mainlevel master suite.Perfect for entertaining, the home features a large finished bonus room above the attached 3car garage, as well as an unfinished English basement that provides exceptional potential for future customization. Recent updates include a new roof and gutters (2026), along with freshly stained cedar siding (2026).Homeowners will enjoy the ideal blend of countrylike privacy on a full acre while remaining just minutes from vibrant downtown St. Charles shopping, boutiques, and fine dining. Best of all, this exceptional property is proudly located within the boundaries of the toptier, awardwinning St. Charles School District 303.
- Listing Status:
- Active
- Data Last Updated:
- August 24, 2026 at 7:19AM
- Listing Office:
- RE/MAX Connections II : 815-509-2368
- Listing Agent:
- Joseph Willard : 815-509-2368
- MLS ID:
- 12734202

- Style: Cape Cod
- Parking: AsphaltGarage Door OpenerGarageYesGarage OwnedAttachedDrivewayOwnedParking spaces: 4
- Roofing: Asphalt
- Windows: Window TreatmentsDrapesDouble Pane WindowsWood Frames
- General: 2 StoriesConcrete Perimeter
- HOA Amenities: Not Applicable
- Originating MLS: mred
- School District: 303
- County: Kane
- Zoning: 0822151018
- Utilities: 200+ Amp Service
- Water: Well
- Sewer: Septic TankLift System
- Source: mred
- Ownership: Fee Simple
This listing courtesy of Joseph Willard , RE/MAX Connections II
Monthly Payment
- Principal & Interest $
- Property Taxes $
- Home Insurance $
- VA Funding Fee $