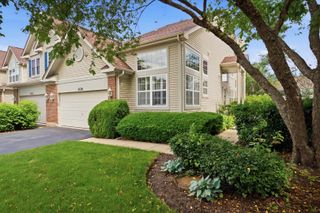
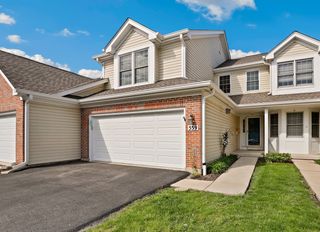
502 Heritage Court, St. Charles, IL 60175
- 2 beds |
- 3 baths |
- 1,868 sqft
 Town Home
  Built in 2003
  —— sqft lot
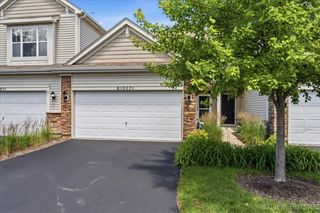
  2 car garage
  $193/sqft
  Listed 10 days ago
Property Description
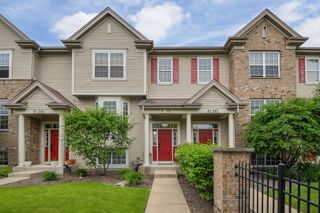
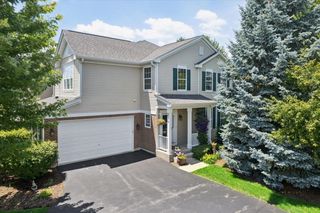
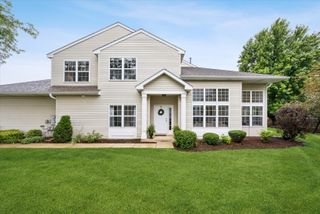
Meticulously maintained and truly move-in ready, this 2-bedroom, 2.5-bath townhome is located in the highly sought-after Harvest Hills community. As a private end-unit on a corner lot, just steps from beautiful Harvest Hills Park, it offers both added space and a sense of seclusion. Step inside to a bright and airy main level, where soaring ceilings and abundant natural light highlight the spacious living and dining areas. Beautiful wood laminate flooring flows throughout, creating a warm and cohesive feel. The updated kitchen features a center island with breakfast bar, newer appliances, and ample cabinet space, all opening seamlessly to the family room. A convenient half bath and laundry room complete the main floor. Upstairs, the spacious primary suite offers a large walk-in closet and a private en-suite bath. You'll also find a generously sized second bedroom, a full hallway bath, and a versatile loft area. Enjoy outdoor living on your private patio and side yard. The unbeatable location puts you close to shopping, dining, groceries, and more. Recent updates include a new water heater (2018), roof (2020), appliances (2021), furnace (2024), and freshly painted interior (2025) and so much more (see broker remarks for full list of updates). Very well run, financially secure HOA! This home truly has it all-schedule your tour today before it's gone!
- Listing Status:
- Active
- Data Last Updated:
- July 6, 2026 at 3:18AM
- Listing Office:
- Redfin Corporation : 847-732-9381
- Listing Agent:
- Jamie Carlson : 847-732-9381
- MLS ID:
- 12688792

- Other Structures: None
- Parking: AsphaltGarage Door OpenerYesGarage OwnedAttachedGarageParking spaces: 2
- Roofing: Asphalt
- General: Concrete Perimeter
- HOA Amenities: InsuranceExterior MaintenanceLawn CareSnow Removal318.0Monthly
- Originating MLS: mred
- School District: 303
- County: Kane
- Zoning: 0932179068
- Utilities: Cable AvailableCircuit Breakers
- Water: Public
- Sewer: Public Sewer
- Source: mred
- Ownership: Condo
This listing courtesy of Jamie Carlson , Redfin Corporation
Monthly Payment
- Principal & Interest $
- Property Taxes $
- Home Insurance $
- VA Funding Fee $