6N192 Weber Drive, St. Charles, IL 60174
- 3 beds |
- 5 baths |
- 2,363 sqft
 Single-Family Home
  Built in 1957
  1.17acre lot
 2 car garage
  $188/sqft
  Listed ——
Property Description
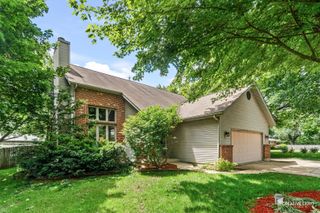
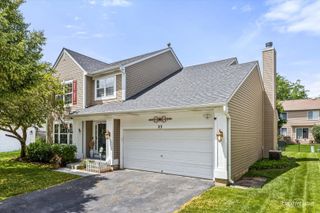
Ready for more space, more privacy and the chance to build instant sweat equity? Situated on over an acre in a prime St. Charles location, this sprawling 3 bedroom, 3 full and 2 half bath ranch offers 2,363 square feet of opportunity and endless potential. Sold as-is, this home features generous room sizes throughout, including a spacious living room, formal dining room, eat-in kitchen with stainless steel appliances and tile backsplash, plus an inviting family room with plenty of space to gather. Hardwood flooring can be found in all bedrooms, while luxury vinyl plank flooring adds style and durability through much of the home. The large primary bedroom offers a comfortable retreat with its own private half bath, and the convenient first floor laundry room adds everyday functionality. The finished walkout basement expands the living space with a large rec room highlighted by a floor-to-ceiling masonry fireplace, creating countless possibilities for recreation, hobbies or multigenerational living. In addition, there is an additional room "the man cave" that provides additional storage and currently serves as a workshop., with access from the back of the house. Outside, enjoy a large front porch, backyard deck, 2-car garage and a barn that could be transformed into the perfect chicken coop, workshop or storage space. Ideally located near parks, the forest preserve, the Fox River and within walking distance to the elementary school, this is a rare chance to create your dream home on a beautiful oversized lot in St. Charles.
- Listing Status:
- Active
- Data Last Updated:
- July 9, 2026 at 5:20AM
- Listing Office:
- One Source Realty : 630-402-0015
- Listing Agent:
- Matthew Kombrink : 630-803-8444
- MLS ID:
- 12664157

- Parking: ConcreteGarage Door OpenerYesGarage OwnedAttachedGarageParking spaces: 2
- Roofing: Asphalt
- Windows: Screens
- General: 1 Story
- HOA Amenities: ParkTennis Court(s)Street PavedNot Applicable
- Originating MLS: mred
- School District: 303
- County: Kane
- Zoning: 0910476020
- Water: Well
- Sewer: Septic Tank
- Source: mred
- Ownership: Fee Simple
This listing courtesy of Matthew Kombrink , One Source Realty
Monthly Payment
- Principal & Interest $
- Property Taxes $
- Home Insurance $
- VA Funding Fee $

 New - 3 days ago