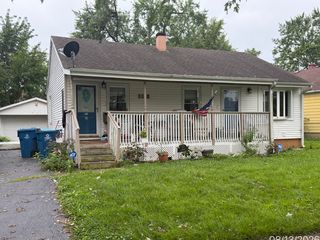
253 Tiverton Lane, Steger, IL 60475
- 3 beds |
- 1 bath |
- 1,011 sqft
 Single-Family Home
  Built in 1955
  4,792sqft lot
 2 car garage
  $158/sqft
  Listed ——
Property Description
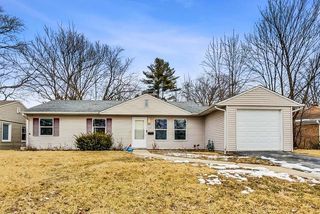
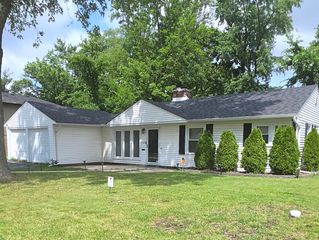
Welcome to this beautifully renovated and affordably priced home nestled on a quiet street in Steger! This move-in-ready residence offers 3 comfortable bedrooms and 1 stylishly updated bathroom, making it the perfect place to call home. The stunning updated kitchen features crisp white cabinetry, gleaming granite countertops, and a full suite of stainless steel appliances, creating a modern space that's as functional as it is attractive. The updated bathroom showcases contemporary tile work, a new vanity, and stylish fixtures for a fresh, modern feel. Throughout the home, you'll find new doors, trim, and fresh neutral paint that complement any decor. Outside, enjoy the expansive backyard-perfect for entertaining, gardening, or simply relaxing-and the convenience of a spacious 2-car garage. With tasteful updates throughout, plenty of outdoor space, and an affordable price, this home offers exceptional value. Schedule your private showing today before this move-in-ready gem is gone!
- Listing Status:
- Active
- Data Last Updated:
- August 24, 2026 at 7:19AM
- Listing Office:
- Redfin Corporation : 224-699-5002
- Listing Agent:
- John Litrenta : 708-514-6233
- MLS ID:
- 12719977

- Parking: AsphaltYesGarage OwnedDetachedGarageParking spaces: 2
- Windows: Double Pane Windows
- General: 1 StoryConcrete Perimeter
- HOA Amenities: ParkCurbsSidewalksStreet PavedNot Applicable
- Originating MLS: mred
- School District: 194
- County: Will
- Zoning: 2315042090030000
- Fencing: Fenced
- Utilities: 100 Amp Service
- Water: Public
- Sewer: Public Sewer
- Source: mred
- Ownership: Fee Simple
This listing courtesy of John Litrenta , Redfin Corporation
Monthly Payment
- Principal & Interest $
- Property Taxes $
- Home Insurance $
- VA Funding Fee $

 New - 3 days ago