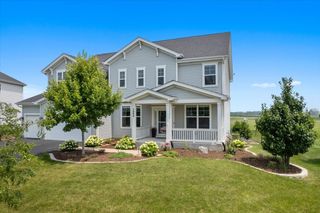
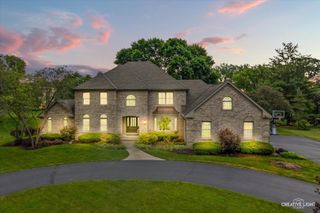
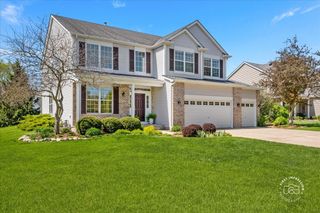
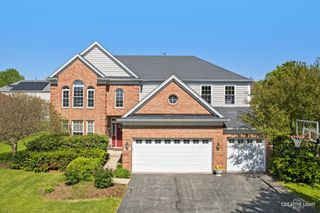
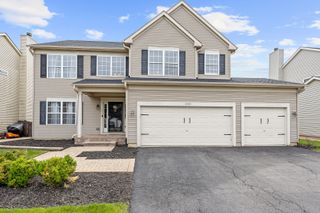
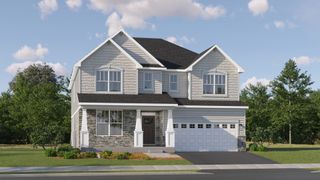
125 Goldenrod Drive, Sugar Grove, IL 60554
- 5 beds |
- 5 baths |
- 3,326 sqft
 Single-Family Home
  Built in 2006
  —— sqft lot
  3 car garage
  $195/sqft
  Listed 10 days ago
Property Description
Custom home in one of the most desirable subdivisions in town, Settlers Ridge. With some cosmetic TLC, this will be one of the nicest homes in Sugar Grove. 5 bedrooms, 5 full baths with related living set up on first level. Gourmet kitchen with Wolf and Sub-Zero appliances, granite counters, ample cabinets, walk-in pantry and full sized eating area. Formal dining room, office and full bath on main level. Two story family room with custom wet bar. Main level AND second level laundry. Upstairs, 4 large bedrooms, multiple walk-in closets and 3 full baths. High-end finished walk-out basement with spectacular bar, fluted columns, fireplace, full luxury bath and several gaming/recreation areas. Over $100K spent in the back yard on gazebo, brick pizza oven and circular stone firepit with seating for 10. This house has it all and awaiting your finishing touches.
- Listing Status:
- Active
- Data Last Updated:
- July 25, 2026 at 3:20AM
- Listing Office:
- Keller Williams Preferred Realty : 630-774-0647
- Listing Agent:
- Frank Lardino : 630-774-0647
- MLS ID:
- 12705408

- Parking: YesAttachedGarageParking spaces: 3
- General: 2 Stories
- HOA Amenities: ClubhouseParkTennis Court(s)LakeCurbsSidewalksStreet LightsStreet PavedOther118.0Monthly
- Originating MLS: mred
- School District: 302
- County: Kane
- Zoning: 1423109015
- Water: Public
- Sewer: Public Sewer
- Source: mred
- Ownership: Fee Simple w/ HO Assn.
This listing courtesy of Frank Lardino , Keller Williams Preferred Realty
Monthly Payment
- Principal & Interest $
- Property Taxes $
- Home Insurance $
- VA Funding Fee $