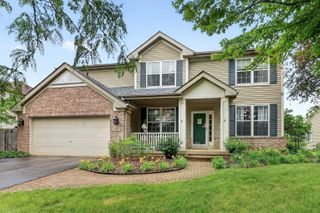
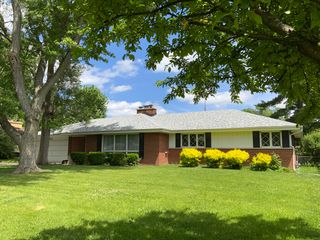
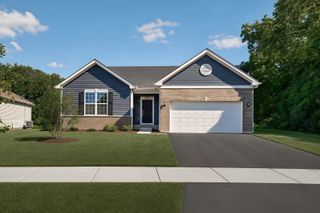
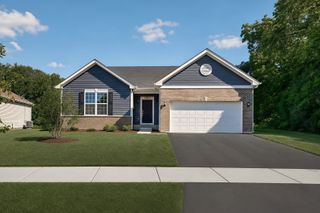
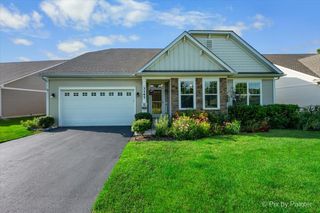
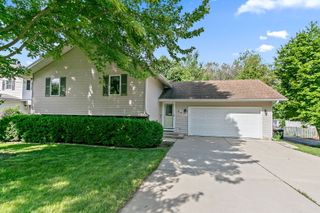
1315 Slater Street, Sugar Grove, IL 60554
- 3 beds |
- 2 baths |
- 2,160 sqft
 Single-Family Home
  Built in 2005
  9,749sqft lot
 2 car garage
  $222/sqft
  Listed ——
Property Description
Welcome to the highly sought-after Walnut Woods subdivision, where comfort, functionality, and thoughtful design come together in this move-in ready 3-bedroom, 2-bath ranch home. The well-designed floor plan offers effortless single-level living, featuring a versatile front flex room that is perfect for a home office, sitting room, playroom, or formal dining space. The heart of the home showcases an open-concept layout, seamlessly connecting the kitchen, dining area, and family room-ideal for both everyday living and entertaining. The spacious primary suite offers a private retreat with an en-suite bathroom featuring a separate shower and relaxing soaking tub. Two additional bedrooms share a full bathroom, providing comfortable accommodations for family or guests. The unfinished basement offers endless possibilities for future living space, storage, a home gym, or workshop. With its desirable location, thoughtful layout, and move-in ready condition, this Walnut Woods home is ready for you to unpack, settle in, and start making memories.
- Listing Status:
- Active
- Data Last Updated:
- July 6, 2026 at 2:18PM
- Listing Office:
- Siwy Real Estate, Inc. : 630-954-4444
- Listing Agent:
- Annette Siwy : 630-723-9898
- MLS ID:
- 12670897

- Style: Ranch
- Parking: ConcreteGarage Door OpenerYesGarage OwnedAttachedGarageParking spaces: 2
- Roofing: Asphalt
- General: 1 StoryConcrete Perimeter
- HOA Amenities: ParkLakeCurbsSidewalksStreet LightsStreet PavedInsurance450.0Annually
- Originating MLS: mred
- School District: 302
- County: Kane
- Zoning: 1402453005
- Utilities: Circuit Breakers
- Water: Public
- Sewer: Public Sewer
- Source: mred
- Ownership: Fee Simple
This listing courtesy of Annette Siwy , Siwy Real Estate, Inc.
Monthly Payment
- Principal & Interest $
- Property Taxes $
- Home Insurance $
- VA Funding Fee $