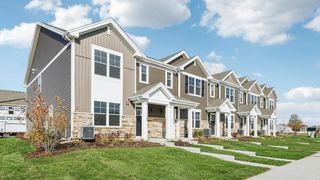
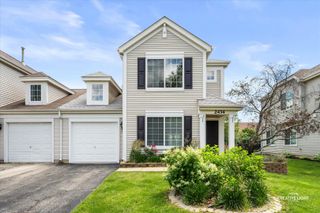
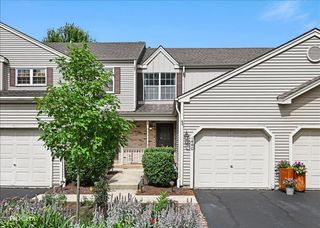
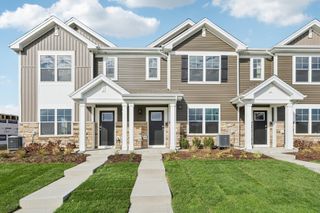
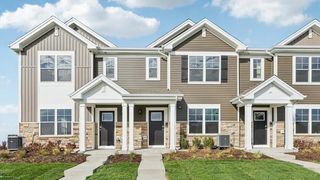
58 Rolling Oaks Road B, Sugar Grove, IL 60554
- 2 beds |
- 2 baths |
- 1,303 sqft
 Town Home
  Built in 2004
  —— sqft lot
  2 car garage
  $226/sqft
  Listed 17 days ago
Property Description
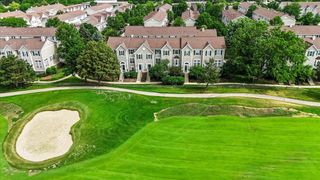
Nothing to do but move right into this beautifully updated 2-bedroom townhome in desirable Rolling Oaks of Sugar Grove! This light-filled home features an open-concept floor plan with NEW luxury vinyl plank flooring throughout the main level, new carpet upstairs, and fresh paint throughout. The spacious living room showcases a dramatic vaulted ceiling with skylights, a cozy gas fireplace, and two stories of windows that flood the home with natural light. The adjacent dining area offers access to the private patio, creating the perfect space for everyday living and entertaining. The kitchen features newer stainless steel appliances, abundant cabinet and counter space, and a pantry cabinet for additional storage. A convenient main-level laundry room and powder room complete the first floor. Upstairs, you'll find a generously sized primary bedroom with walk-in closet and direct access to the full bath, a second bedroom perfect for guests or family members, and a versatile loft ideal for a home office, reading nook, or additional living space. Relax outdoors on the private patio overlooking professionally landscaped common areas. Ideally located near shopping, dining, parks, walking trails, and with easy access to Interstate 88, this move-in-ready home offers the perfect combination of comfort, convenience, and low-maintenance living.
- Listing Status:
- Active
- Data Last Updated:
- July 6, 2026 at 5:20AM
- Listing Office:
- Legacy Properties, A Sarah Leonard Company, LLC : 224-239-3966
- Listing Agent:
- Sarah Leonard : 224-239-3966
- MLS ID:
- 12683251

- Parking: AsphaltGarage Door OpenerYesAttachedGarageParking spaces: 2
- Roofing: Asphalt
- Windows: Skylight(s)
- General: Concrete Perimeter
- HOA Amenities: Exterior MaintenanceLawn CareSnow Removal245.0Monthly
- Originating MLS: mred
- School District: 302
- County: Kane
- Zoning: 1428207021
- Water: Public
- Sewer: Public Sewer
- Source: mred
- Ownership: Fee Simple w/ HO Assn.
This listing courtesy of Sarah Leonard , Legacy Properties, A Sarah Leonard Company, LLC
Monthly Payment
- Principal & Interest $
- Property Taxes $
- Home Insurance $
- VA Funding Fee $