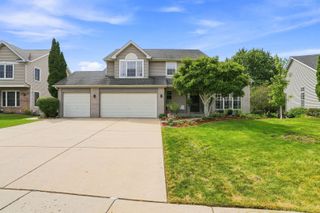
605 Sugar Maple Way, Sugar Grove, IL 60554
- 4 beds |
- 3 baths |
- 3,145 sqft
 Single-Family Home
  Built in 2026
  —— sqft lot
  3 car garage
  $202/sqft
  Listed 1 day ago
Property Description
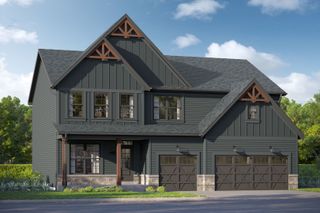
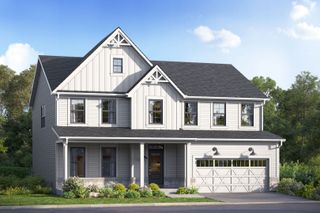
***Brand NEW Construction in Sugar Grove!*** Welcome to the Hudson, a stunning new construction home that combines style, space, and modern comfort in the heart of Sugar Grove, IL. This impressive 4-bedroom, 2.5-bathroom residence spans 3,145 square feet, offering abundant space across 2 stories for everything from everyday relaxation to memorable gatherings. Step inside to a welcoming ambiance filled with natural light, and you'll be immediately captivated by the thoughtful design and upscale finishes throughout. At the heart of the home is a chef's dream kitchen, outfitted with GE stainless steel appliances, a butler's pantry, and designed to make cooking a joy, whether it's for daily meals or special occasions. The open layout connects seamlessly to spacious living areas, including a 2-story family room, making entertaining as effortless as it is enjoyable. Finishing the first floor in a separate home office. Each bedroom offers a private retreat, providing ample space to unwind and recharge. The bathrooms bring a touch of luxury to daily routines with their elegant design, creating a tranquil escape right at home. Rounding out this home is a full basement with a rough-in for a future bathroom. *Photos and Virtual Tour are of a model home, not subject home* Broker must be present at clients first visit to any M/I Homes community. Lot 11
- Listing Status:
- Active
- Data Last Updated:
- September 20, 2026 at 7:18PM
- Listing Office:
- Little Realty : 630-334-0575
- Listing Agent:
- Linda Little : 630-334-0575
- MLS ID:
- 12743258

- Parking: AsphaltNo GarageYesGarage OwnedAttachedGarageParking spaces: 3
- Roofing: Asphalt
- General: 2 StoriesConcrete Perimeter
- HOA Amenities: SidewalksStreet LightsStreet PavedOther81.0Monthly
- Originating MLS: mred
- School District: 302
- County: Kane
- Zoning: 1404154001
- Water: Community
- Sewer: Storm Sewer
- Source: mred
- Ownership: Fee Simple w/ HO Assn.
This listing courtesy of Linda Little , Little Realty
Monthly Payment
- Principal & Interest $
- Property Taxes $
- Home Insurance $
- VA Funding Fee $

 New - 1 day ago