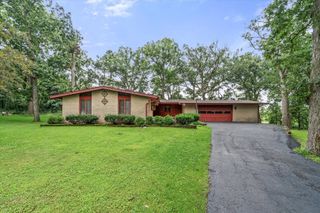
954 Black Walnut Drive, Sugar Grove, IL 60554
- 3 beds |
- 3 baths |
- 2,940 sqft
 Single-Family Home
  Built in 1994
  0.39acre lot
 2 car garage
  $170/sqft
  Listed ——
Property Description
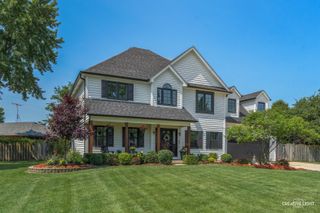
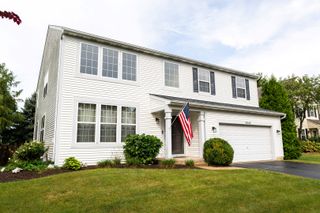
Welcome to 954 Black Walnut Drive, where comfort and elegance come together in one of Sugar Grove's desirable neighborhoods. Oversized windows fill the home with natural light, highlighting the soaring ceilings and spacious layout. The living room flows into a cozy family room featuring a beautiful stone fireplace. The inviting kitchen offers abundant cabinetry, a large center island, and easy access to the dining area-perfect for everyday meals and entertaining. Upstairs, the primary suite features vaulted ceilings and a spa-inspired bath with dual vanities, a soaking tub, and a separate shower. Additional bedrooms provide flexibility for family, guests, or a home office. The unfinished basement offers endless possibilities for a theater, gym, or recreation room. Outside, enjoy a spacious yard, deck, and gazebo-ideal for relaxing and entertaining. The current property taxes do not reflect a homeowner's exemption, offering potential savings for an owner-occupant. Make this beautiful home the setting for your next chapter.current property taxes do not reflect a homeowner's exemption, which may offer potential savings for owner-occupants.
- Listing Status:
- Active
- Data Last Updated:
- September 20, 2026 at 10:20PM
- Listing Office:
- @properties Christie's International Real Estate : 630-699-2211
- Listing Agent:
- Kris Maranda : 630-699-2211
- MLS ID:
- 12715053

- General: Dog Run
- Style: Contemporary
- Other Structures: Gazebo
- Parking: ConcreteYesAttachedGarageParking spaces: 2
- Roofing: Asphalt
- Windows: Skylight(s)
- General: 2 StoriesConcrete Perimeter
- HOA Amenities: ParkCurbsSidewalksStreet LightsStreet PavedOther360.0Annually
- Originating MLS: mred
- School District: 302
- County: Kane
- Zoning: 1403458007
- Utilities: 200+ Amp Service
- Water: Shared Well
- Sewer: Public Sewer
- Source: mred
- Ownership: Fee Simple w/ HO Assn.
This listing courtesy of Kris Maranda , @properties Christie's International Real Estate
Monthly Payment
- Principal & Interest $
- Property Taxes $
- Home Insurance $
- VA Funding Fee $

 New - 1 day ago